Skip main navigation
Sold for $217,500
  • $217,500

    124 Callaway Ln, Meridianville, AL 35759

    3beds
    1,150sqft
    Single Family Residence
    Built in 1978
    -- sqft lot
    $224,100 Zestimate®
    $189/sqft
    $1,491 Estimated rent

    Home value

    $224,100

    $213,000 - $235,000

    $1,491/mo

    Zestimate® history
    Loading
    Loading...

    Owner options

    List your home for rent

    $1,491/mo

    Rent Zestimate®

    Find your next renter with Zillow Rental Manager. Plus, with online applications, you can quickly screen prospective tenants – for free.

    Learn more

    $1,491/mo

    Rent Zestimate®

    Refinance and save

    $1,341/mo

    Est. payment

    Refinancing to a lower rate could help reduce your monthly payments and save thousands over the life of the loan.

    See today's rates

    $1,341/mo

    Est. payment

    Explore your selling options

    Work with a Zillow partner agent

    Leverage their expertise and Zillow's premium Showcase listings to get your home seen by more buyers.

    Get started

    List with your own agent

    Get your home in front of millions of buyers by listing it on Zillow.

    Learn how to do it

    Sell it yourself

    Take full control of how buyers see your home on Zillow by listing For Sale by Owner (FSBO).

    List your home

    What's special

    Wooden countertopsWood burning fireplaceCustom wooden mantleLarge walk-in-closetNew tile walk-in-showerLarge covered back porchUpgraded cabinets
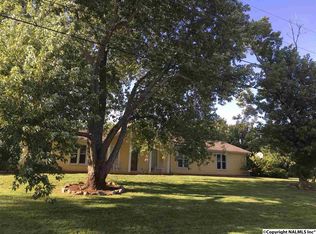
    Open House 1/5 2-4pm Remodeled home with NO HOA. The home features a chef's kitchen with wooden countertops and upgraded cabinets. The living area is cozy with a wood burning fireplace and custom wooden mantle. Both bathrooms have been upgraded one with a new tile walk-in-shower and both with new cabinets. The master suite features a large walk-in-closet and private bathroom with double sinks. If you enjoy outdoor entertaining, the large covered back porch is the perfect place to view the spacious fully fenced in backyard. There is new LVP throughout this home and no carpet. The double garage floor has been completely epoxied. You will not want to miss the opportunity to view this home.

    Zillow last checked:

    Listing updated:

    Listed by:

    Sheryl Schettinger 256-226-2242,

    KW Huntsville

    Bought with:

    Zack Yother, 157508

    Amanda Howard RE Team

    Source: ValleyMLS,MLS#: 21878064MLS Logo

    Facts & features

    Interior

    Bedrooms & bathrooms
    • Bedrooms: 3
    • Bathrooms: 2
    • 3/4 bathrooms: 2
    Primary bedroom
    • Features: 9’ Ceiling, Ceiling Fan(s), LVP, Smooth Ceiling, Walk-In Closet(s)
    • Level: First
    • Area: 156
    • Dimensions: 12 x 13
    Bedroom 2
    • Features: 9’ Ceiling, Ceiling Fan(s), LVP, Smooth Ceiling
    • Level: First
    • Area: 120
    • Dimensions: 12 x 10
    Bedroom 3
    • Features: 9’ Ceiling, Ceiling Fan(s), LVP, Smooth Ceiling
    • Level: First
    • Area: 120
    • Dimensions: 12 x 10
    Dining room
    • Features: 9’ Ceiling, LVP Flooring
    • Level: First
    • Area: 104
    • Dimensions: 8 x 13
    Kitchen
    • Features: 9’ Ceiling, Eat-in Kitchen
    • Level: First
    • Area: 120
    • Dimensions: 12 x 10
    Living room
    • Features: 9’ Ceiling, Ceiling Fan(s), Fireplace, LVP, Smooth Ceiling
    • Level: First
    • Area: 208
    • Dimensions: 16 x 13
    Heating
    • Central 1
    Cooling
    • Central 1
    Appliances
    • Included: Dishwasher, Microwave, Range, Refrigerator
    Features
    • Has basement: No
    • Number of fireplaces: 1
    • Fireplace features: One
    Interior area
    • Total interior livable area: 1,150 sqft

    Property

    Parking
    • Parking features: Garage-Two Car
    Features
    • Levels: One
    • Stories: 1
    Details
    • Parcel number: 0706130002026.000

    Construction

    Type & style
    • Home type: SingleFamily
    • Architectural style: Ranch,Traditional
    • Property subtype: Single Family Residence
    Materials
    • Foundation: Slab
    Condition
    • New construction: No
    • Year built: 1978

    Utilities & green energy

    • Sewer: Septic Tank
    • Water: Public

    Community & neighborhood

    Location
    • Region: Meridianville
    • Subdivision: Stradford Village

    Price history

    DateEventPrice
    2/3/2025Sold$217,500+1.2%$189/sqft
    Source: ValleyMLS #21878064 Report a problem
    1/7/2025Contingent$215,000$187/sqft
    Source: ValleyMLS #21878064 Report a problem
    1/3/2025Listed for sale$215,000+192.5%$187/sqft
    Source: ValleyMLS #21878064 Report a problem
    3/14/2007Sold$73,500$64/sqft
    Source: Public Record Report a problem

    Public tax history

    YearProperty taxesTax assessment
    2025$510 +2.9%$15,660 +2.6%
    2024$495 +18.3%$15,260 +17.2%
    2023$419 +11%$13,020 +9.6%
    2022$377 +5.9%$11,880 +5.1%
    2021$356 -51.7%$11,300 -45.3%
    2020$738 +174.5%$20,660 +134.8%
    2019$269 $8,800 +5%
    2018$269 +6.1%$8,380
    2017$253 $8,380
    2016$253 $8,380
    2015$253 $8,380
    2014$253 $8,380
    2013-- $8,380
    2012-- $8,380
    2011-- $8,380

    Find assessor info on the county website

    Neighborhood: 35759

    Nearby schools

    GreatSchools rating
    Schools provided by the listing agent
    • Elementary: Lynn Fanning
    • Middle: Meridianville
    • High: Hazel Green

    Source: ValleyMLS. This data may not be complete. We recommend contacting the local school district to confirm school assignments for this home.

    Get a cash offer in 3 minutes
    Find out how much your home could sell for in as little as 3 minutes with a no-obligation cash offer.
    Estimated market value
    $224,100
    Get a cash offer in 3 minutes
    Find out how much your home could sell for in as little as 3 minutes with a no-obligation cash offer.
    Estimated market value
    $224,100