124 Calloway Ct is a two-story Columbia home with a functional layout and modern finishes throughout. The kitchen features stainless steel appliances and quartz countertops, creating a polished and well-equipped cooking space. A fireplace anchors the main living area, adding warmth and ambiance to the central gathering space. The primary bedroom includes a walk-in closet for convenient storage and organization, while the primary bathroom features double sinks for everyday convenience. A deck extends the living space outdoors, overlooking a fully fenced backyard that creates ample room for relaxation and entertaining. Included 100-Day Home Warranty with buyer activation Disclaimer: CMLS has not reviewed and, therefore, does not endorse vendors who may appear in listings.
For sale
$203,000
124 Calloway Ct, Columbia, SC 29223
3beds
1,697sqft
Single Family Residence
Built in 1982
9,888 Square Feet Lot
$201,800 Zestimate®
$120/sqft
$-- HOA
What's special
Modern finishes throughoutFunctional layoutQuartz countertopsFully fenced backyard
- 11 days |
- 985 |
- 55 |
Likely to sell faster than
Zillow last checked:
Listing updated:
Listed by:
Thomas Shoupe,
OpenDoor Brokerage LLC
Source: Consolidated MLS,MLS#: 640583
Facts & features
Interior
Bedrooms & bathrooms
- Bedrooms: 3
- Bathrooms: 2
- Full bathrooms: 2
- Main level bathrooms: 1
Primary bedroom
- Level: Main
Heating
- Gas 1st Lvl
Cooling
- Central Air
Features
- Basement: Crawl Space
- Number of fireplaces: 1
Interior area
- Total structure area: 1,697
- Total interior livable area: 1,697 sqft
Property
Parking
- Parking features: No Garage
Features
- Stories: 2
Lot
- Size: 9,888 Square Feet
Details
- Parcel number: 198040108
Construction
Type & style
- Home type: SingleFamily
- Architectural style: Traditional
- Property subtype: Single Family Residence
Materials
- Other
Condition
- New construction: No
- Year built: 1982
Utilities & green energy
- Sewer: Public Sewer
- Water: Public
Community & HOA
Community
- Subdivision: WEDGWOOD
HOA
- Has HOA: No
Location
- Region: Columbia
Financial & listing details
- Price per square foot: $120/sqft
- Tax assessed value: $87,400
- Annual tax amount: $1,080
- Date on market: 8/11/2026
- Listing agreement: Exclusive Agency
- Road surface type: Paved
Estimated market value
$201,800
$192,000 - $212,000
$1,821/mo
Price history
| Date | Event | Price |
|---|---|---|
| 8/11/2026 | Listed for sale | $203,000+12.7%$120/sqft |
Source:  Consolidated MLS #640583 Report a problem Consolidated MLS #640583 Report a problem | ||
| 7/7/2026 | Sold | $180,200$106/sqft |
Source: Public Record Report a problem | ||
| 6/30/2026 | Pending sale | $180,200$106/sqft |
Source: Consolidated MLS #637611 Report a problem | ||
| 6/30/2026 | Listed for sale | $180,200+137.1%$106/sqft |
Source: Consolidated MLS #637611 Report a problem | ||
| 7/18/2014 | Sold | $76,000$45/sqft |
Source: Agent Provided Report a problem | ||
| 5/15/2014 | Price change | $76,000-3.8%$45/sqft |
Source: KW Columbia NE #347748 Report a problem | ||
| 4/15/2014 | Price change | $79,000-1.3%$47/sqft |
Source: KW Columbia NE #347748 Report a problem | ||
| 2/5/2014 | Listed for sale | $80,000$47/sqft |
Source: KW Columbia NE #347748 Report a problem | ||
Public tax history
| Year | Property taxes | Tax assessment |
|---|---|---|
| 2022 | $1,080 +0.9% | $3,500 |
| 2021 | $1,071 -1.2% | $3,500 |
| 2020 | $1,084 +2.7% | $3,500 |
| 2019 | $1,055 +12% | $3,500 +15.1% |
| 2018 | $942 | $3,040 |
| 2017 | $942 +1.7% | $3,040 |
| 2016 | $926 +0.3% | $3,040 -33.3% |
| 2015 | $923 -65.7% | $4,560 -96.2% |
| 2014 | $2,696 +216.1% | $118,500 +2400% |
| 2013 | $853 | $4,740 -3.9% |
| 2012 | -- | $4,930 |
| 2011 | -- | $4,930 |
| 2010 | -- | $4,930 |
| 2009 | -- | $4,930 +11% |
| 2008 | -- | $4,440 |
| 2007 | -- | $4,440 |
| 2006 | -- | $4,440 |
| 2005 | -- | $4,440 +14.7% |
| 2004 | -- | $3,870 |
| 2003 | -- | $3,870 |
| 2002 | -- | $3,870 |
| 2000 | -- | $3,870 |
Find assessor info on the county website
Monthly payment
Est. payment
Payment breakdown
Explore the cost of this home by adjusting the details. Changes won't be saved.Climate risks
Neighborhood: Dentsville
Nearby schools
GreatSchools rating
- 5/10E. L. Wright Middle SchoolGrades: K-8Distance: 0.5 mi
- 2/10Richland Northeast High SchoolGrades: 9-12Distance: 1.6 mi
- 4/10Windsor Elementary SchoolGrades: PK-5Distance: 0.9 mi
Schools provided by the listing agent
- Elementary: A.C. Moore
- Middle: Alcorn
- High: Lower Richland
- District: Richland One
Source: Consolidated MLS. This data may not be complete. We recommend contacting the local school district to confirm school assignments for this home.
- $187,0003 bd2 ba1.5k sqft120 Calloway Ct, Columbia, SC 29223Sold
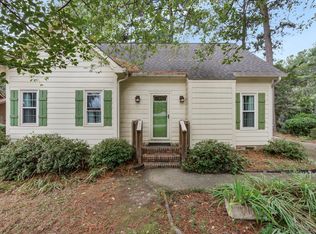
- $199,0253 bd2 ba1.3k sqft128 Calloway Ct, Columbia, SC 29223Sold
- $193,2003 bd2 ba1.4k sqft123 Calloway Ct, Columbia, SC 29223Off Market
- $178,1003 bd2 ba1.5k sqft116 Calloway Ct, Columbia, SC 29223Off Market
- $188,4003 bd2 ba1.5k sqft132 Calloway Ct, Columbia, SC 29223Off Market
- $180,0003 bd2 ba1.2k sqft119 Calloway Ct, Columbia, SC 29223Sold
- $177,1003 bd2 ba1.2k sqft127 Calloway Ct, Columbia, SC 29223Off Market
- $249,9003 bd2 ba1.4k sqft115 Calloway Ct, Columbia, SC 29223Sold
A local agent can set up tours, give advice and negotiate with sellers.
Similar homes
- $219,9994 bd2 ba1.7k sqft8220 Hunt Club Rd, Columbia, SC 29223For Sale
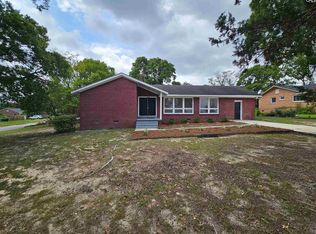 MLS ID #640041, Brandon M Hoffman. Consolidated MLS
 - $191,0003 bd2 ba1.2k sqft20 Moonglo Cir, Columbia, SC 29223For Sale
 MLS ID #638041, Thomas Shoupe. Consolidated MLS
 - $205,0003 bd2 ba1.4k sqft6 Chadwick Ct, Columbia, SC 29223For Sale
 MLS ID #640963, Alexis King. Consolidated MLS
 - $250,0003 bd3 ba1.4k sqft418 Bradford Ln, Columbia, SC 29223For Sale
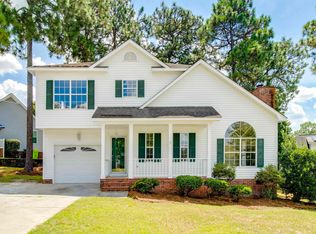 MLS ID #641377, John Duncan. Consolidated MLS
 - $208,0003 bd3 ba1.4k sqft149 Angel Garden Way, Columbia, SC 29223For SaleMLS ID #634080, Thomas Shoupe. Consolidated MLS
- $212,5003 bd2 ba1.4k sqft2223 Long Shadow Ln, Columbia, SC 29223For SaleMLS ID #622998, Mark S Keane. Consolidated MLS
- $214,0003 bd2 ba1.3k sqft1050 Rabon Pond Dr, Columbia, SC 29223For SaleMLS ID #633900, Thomas Shoupe. Consolidated MLS
- $264,9003 bd2 ba2.1k sqft104 Woodgate Dr, Columbia, SC 29223For SaleMLS ID #640795, Felicia Brown. Consolidated MLS
- $235,0003 bd2 ba1.8k sqft217 S Shields Rd, Columbia, SC 29223For SaleMLS ID #629419, Edward Chappell. Consolidated MLS
- $189,0003 bd2 ba1.3k sqft18 Bedford Ct, Columbia, SC 29209For SaleMLS ID #641056, Rochelle Hicklin. Consolidated MLS
- $180,0003 bd2 ba1.1k sqft1033 Rabon Pond Dr, Columbia, SC 29223For SaleMLS ID #632707, Thomas Shoupe. Consolidated MLS
- $174,9002 bd2 ba1k sqft1 Coachtrail Ln, Columbia, SC 29223For SaleMLS ID #639983, Jeanna Farley. Consolidated MLS
- $269,0003 bd2 ba1.9k sqft2533 Chatsworth Rd, Columbia, SC 29223For SaleMLS ID #639192, Dylon Donnahoo. Consolidated MLS
- $240,0004 bd3 ba1.6k sqft1066 Rabon Pond Dr, Columbia, SC 29223For SaleMLS ID #638053, Thomas Shoupe. Consolidated MLS
- $200,0003 bd2 ba1.3k sqft140 Gate Post Ln, Columbia, SC 29223For SaleMLS ID #639511, Nghiep Nguyen. Consolidated MLS
- $162,0003 bd1 ba1k sqft1124 Robin Nest Rd, Columbia, SC 29223For SaleMLS ID #635390, Huyen Chen. Consolidated MLS
- $182,0002 bd2 ba1.3k sqft416 Elders Pond Cir, Columbia, SC 29229For SaleMLS ID #640653, Michelle Philpott. Consolidated MLS
- $206,0004 bd1 ba1.5k sqft2257 Chappelle St, Columbia, SC 29203For SaleMLS ID #640237, Thomas Shoupe. Consolidated MLS
- $239,9003 bd3 ba1.5k sqft203 May Oak Rd, Columbia, SC 29229For SaleMLS ID #635687, Gabrielle Pridgeon. Consolidated MLS
- $227,0003 bd2 ba1.4k sqft927 Greenlawn Dr, Columbia, SC 29209For SaleMLS ID #640057, Thomas Shoupe. Consolidated MLS
