Skip main navigation
Off market
  • $408,100

    124 Camelot Ct, Fitzgerald, GA 31750

    4beds
    2,962sqft
    SingleFamily
    Built in 2003
    0.84 Acres Lot
    $408,100 Zestimate®
    $138/sqft
    $2,450 Estimated rent

    Home value

    $408,100

    $388,000 - $429,000

    $2,450/mo

    Zestimate® history
    Loading
    Loading...

    Owner options

    List your home for rent

    $2,450/mo

    Rent Zestimate®

    Find your next renter with Zillow Rental Manager. Plus, with online applications, you can quickly screen prospective tenants – for free.

    Learn more

    $2,450/mo

    Rent Zestimate®

    Refinance and save

    $2,546/mo

    Est. payment

    Refinancing to a lower rate could help reduce your monthly payments and save thousands over the life of the loan.

    See today's rates

    $2,546/mo

    Est. payment

    Explore your selling options

    Work with a Zillow partner agent

    Leverage their expertise and Zillow's premium Showcase listings to get your home seen by more buyers.

    Get started

    List with your own agent

    Get your home in front of millions of buyers by listing it on Zillow.

    Learn how to do it

    Sell it yourself

    Take full control of how buyers see your home on Zillow by listing For Sale by Owner (FSBO).

    List your home

    What's special

    Kids play roomEat in kitchenBreakfast nookWood floorsBeautiful bathroomSplit floor planPrivate water closet

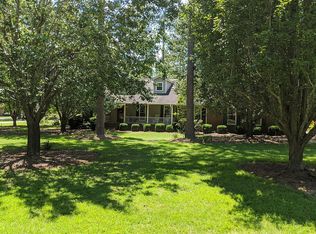
    Welcome to your dream home! This home features a split floor plan and 2962 square feet of living area. The home features high end exotic granite counter tops, custom walk in tile primary shower, wood floors, high ceilings. It has an open floor plan living room with formal dining room, eat in kitchen with extended bar and breakfast nook for added eating space! It also features a enormous primary bedroom, beautiful bathroom with private water closet and oversized walk in closet with cabinetry. The 2nd master is on the other side of the home, with 2 other bedrooms, and is located near the stairs that lead up to the bonus space. It is the perfect place for the home office, kids play room, 5th bedroom or additional living room. This house has it all and is tucked away off the main road on a cul-de-sac and has been heavily upgraded. If you are looking for a one of a kind beautiful retreat to call home, look no further and call today to begin the process of calling it your piece of paradise.

    This property is off market, which means it's not currently listed for sale or rent on Zillow. This may be different from what's available on other websites or public sources.

    Facts & features

    Interior

    Bedrooms & bathrooms
    • Bedrooms: 4
    • Bathrooms: 4
    • Full bathrooms: 3
    • 1/2 bathrooms: 1
    Heating
    • Other, Electric
    Cooling
    • Central
    Appliances
    • Included: Dishwasher
    Features
    • Blinds, Cable TV, Drapes, French Door, Pantry, Whirlpool Tub
    • Flooring: Tile, Hardwood
    Interior area
    • Total interior livable area: 2,962 sqft

    Property

    Parking
    • Parking features: Garage - Attached
    Features
    • Exterior features: Cement / Concrete
    Lot
    • Size: 0.84 Acres
    Details
    • Parcel number: 106322

    Construction

    Type & style
    • Home type: SingleFamily
    Materials
    • Wood
    • Foundation: Slab
    • Roof: Composition
    Condition
    • Year built: 2003

    Community & neighborhood

    Location
    • Region: Fitzgerald

    Other

    Other facts
    • Type: Single Family
    • Walls: Sheetrock, Paint
    • Appliances: Dishwasher, W/D Hook Up, Disposal
    • Style: Traditional
    • Interior Features: Blinds, Cable TV, Drapes, French Door, Pantry, Whirlpool Tub
    • Exterior Features: Paved Drive, Double Paned Windows
    • Car Storage: 2 Car, Garage, Oversized
    • Water Heater: Electric
    • Street Construction: Paved, Public Maintained
    • Property Type: Residential
    • Heat: Central
    • Foundation: Slab
    • Exterior Features: Patio
    • Flooring: Tile, Wood
    • Exterior: Concrete Composite
    • Construction: Frame
    • Roof: Architectural
    • Tax/Parcel ID: 10 6 32 2
    • Interior Features: Ceiling Fan(s), Walk-In Closet(s)
    • Appliances: Electric Range, Vented Exhaust Fan
    • Cooling: Central Air

    Price history

    DateEventPrice
    8/23/2022Sold$370,000-5.1%$125/sqft
    Source: Public Record Report a problem
    7/6/2022Listed for sale$389,900+23.8%$132/sqft
    Source: Tift Area BOR #134177 Report a problem
    4/19/2021Sold$315,000+28%$106/sqft
    Source: Public Record Report a problem
    6/22/2016Sold$246,000-8.9%$83/sqft
    Source: Public Record Report a problem
    5/12/2016Pending sale$269,900$91/sqft
    Source: Coldwell Banker Active Real Estate #124163 Report a problem
    5/20/2015Listed for sale$269,900+12.9%$91/sqft
    Source: Active Real Estate, Inc #124163 Report a problem
    10/19/2012Sold$239,000-8%$81/sqft
    Source: Public Record Report a problem
    7/25/2012Listed for sale$259,900$88/sqft
    Source: Visual Tour #121048 Report a problem

    Public tax history

    YearProperty taxesTax assessment
    2024$5,929 +2.1%$141,463 +3.9%
    2023$5,806 +14.9%$136,097 +16.8%
    2022$5,052 +11.6%$116,489 +19.3%
    2021$4,527 +5.2%$97,644 +1.3%
    2020$4,302 -0.4%$96,416
    2019$4,319 +0.6%$96,416 +0.6%
    2018$4,293 +4.4%$95,847 +0.8%
    2017$4,112 $95,087 +5.2%
    2016-- $90,399 +12.7%
    2015-- $80,235 +1.8%
    2014-- $78,778
    2013-- --
    2011-- --
    2010-- --
    2008-- --

    Find assessor info on the county website

    Neighborhood: 31750

    Nearby schools

    GreatSchools rating
    Get pre-qualified for a loan
    At Zillow Home Loans, we can pre-qualify you in as little as 5 minutes with no impact to your credit score.

    An equal housing lender. NMLS #10287.