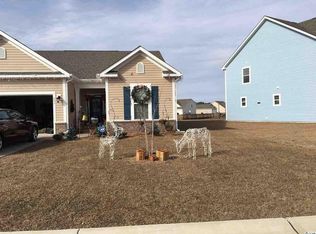
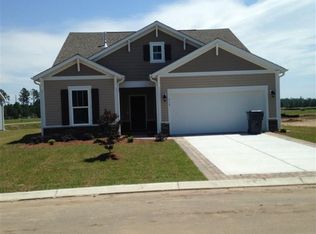
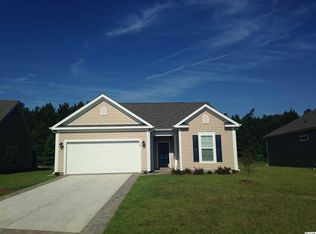
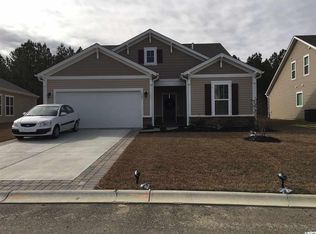
M0VE-IN-READY EVER POPULAR SAVANNAH FLOOR PLAN!! APPROXIMATELY 2,900 HTD. SQ. FT. NINE FT. VAULTED CEILINGS. FORMAL DINING, OPEN KITCHEN, BRKFST NOOK AND FAMILY RM. GRANITE, 42 IN. MAPLE CABINETS. 3 BR, 2 1/2 BA on 1st floor. 4th BEDROOM, FULL BATH, LOFT and LARGE BONUS ROOM on 2nd FLOOR. THIS AREA'S ONLY 100% ENERGY STAR BUILDER. This home boasts increased insulation, low VOC paints & carpets, Merv 8 air filter, programmable thermostat, Energy star appliances, advanced sealing and framing techniques, 14 Seer AC & much more; all to save you money!
This property is not currently displayed as for sale or rent on Zillow. This may be different from what's on other websites or public sources.