Welcome home to this charming 2 bedroom, 1.5 bathroom townhouse nestled in the desirable Cannongate III community! Enjoy low-maintenance living with access to fantastic HOA amenities including an in-ground pool, tennis courts and landscaped common grounds. Bright, beautifully laid-out living space across two levels, this home features an open kitchen and dining area flowing seamlessly into a spacious living room bathed in natural light. Premium flooring finishes including hardwood and vinyl plank add modern warmth throughout. Upstairs, you'll find a peaceful primary bedroom with a loft along with a second generous bedroom or ideal home office space. Step outside onto your private rear deck the perfect spot for morning coffee or relaxing evenings. Central AC, natural gas forced air heat, attached garage with direct entry, plus dedicated parking. Situated in the Nashua High School North district with quick access to local shopping, dining, and major commuter routes. Don't Delay! Schedule your private showing today!
Active
Listed by: Coldwell Banker Realty Bedford NH • Lisa Wilkens
$350,000
124 Cannongate III Road, Nashua, NH 03063
2beds
1,008sqft
:
Get pre-qualified$2,402/mo
Condominium, Townhouse
Built in 1979
-- sqft lot
$-- Zestimate®
$347/sqft
$-- HOA
What's special
Dedicated parkingIn-ground poolCentral acTennis courtsLandscaped common grounds
- 11 days |
- 740 |
- 62 |
Zillow last checked:
Listing updated:
Listed by:
Lisa Wilkens,
Coldwell Banker Realty Bedford NH Cell:603-722-8777
Source: PrimeMLS,MLS#: 5102746
Facts & features
Interior
Bedrooms & bathrooms
- Bedrooms: 2
- Bathrooms: 2
- Full bathrooms: 1
- 1/2 bathrooms: 1
Heating
- Natural Gas, Forced Air
Cooling
- Central Air
Appliances
- Included: Dishwasher, Dryer, Electric Range, Refrigerator, Washer
Features
- Dining Area, Kitchen/Dining, Natural Light
- Flooring: Carpet, Hardwood, Vinyl Plank
- Basement: Storage Space,Interior Entry
Interior area
- Total structure area: 1,232
- Total interior livable area: 1,008 sqft
- Finished area above ground: 1,008
- Finished area below ground: 0
Property
Parking
- Total spaces: 1
- Parking features: Paved, Auto Open, Direct Entry, Assigned, Driveway, Reserved, Attached
- Garage spaces: 1
- Has uncovered spaces: Yes
Features
- Levels: Two
- Stories: 2
- Exterior features: Deck
Lot
- Features: Landscaped, Rolling Slope
Details
- Zoning description: RC
Construction
Type & style
- Home type: Townhouse
- Property subtype: Condominium, Townhouse
Materials
- Wood Frame, Brick Veneer Exterior
- Foundation: Poured Concrete
- Roof: Architectural Shingle
Condition
- New construction: No
- Year built: 1979
Utilities & green energy
- Electric: 100 Amp Service, Circuit Breakers
- Sewer: Public Sewer
- Utilities for property: Cable
Community & HOA
Community
- Security: Smoke Detector(s)
HOA
- Amenities included: Landscaping, Common Acreage, Snow Removal, Tennis Court(s), Trash Removal
- Services included: Maintenance Grounds, Plowing, Trash, Condo Association Fee
- Additional fee info: Fee: $475
Location
- Region: Nashua
Financial & listing details
- Price per square foot: $347/sqft
- Annual tax amount: $6,222
- Date on market: 7/31/2026
- Road surface type: Paved
Estimated market value
Not available
Estimated sales range
Not available
Not available
Price history
| Date | Event | Price |
|---|---|---|
| 7/31/2026 | Listed for sale | $350,000+84.2%$347/sqft |
Source:  PrimeMLS #5102746 Report a problem PrimeMLS #5102746 Report a problem | ||
| 7/18/2018 | Sold | $190,000+2.7%$188/sqft |
Source: PrimeMLS #4700150 Report a problem | ||
| 7/11/2018 | Listed for sale | $185,000$184/sqft |
Source: Bean Group / Nashua #4700150 Report a problem | ||
| 6/15/2018 | Pending sale | $185,000$184/sqft |
Source: Bean Group / Nashua #4700150 Report a problem | ||
| 6/14/2018 | Listed for sale | $185,000$184/sqft |
Source: Bean Group / Nashua #4700150 Report a problem | ||
Public tax history
Tax history is unavailable.
Monthly payment
Est. payment
Payment breakdown
Explore the cost of this home by adjusting the details. Changes won't be saved.Climate risks
Neighborhood: 03063
Nearby schools
GreatSchools rating
- 6/10Broad Street Elementary SchoolGrades: K-5Distance: 1.9 mi
- 6/10Pennichuck Middle SchoolGrades: 6-8Distance: 1 mi
- 6/10Nashua High School NorthGrades: 9-12Distance: 2.2 mi
Schools provided by the listing agent
- Elementary: Charlotte Ave Elem School
- Middle: Pennichuck Junior High School
- High: Nashua High School North
- District: Nashua School District
Source: PrimeMLS. This data may not be complete. We recommend contacting the local school district to confirm school assignments for this home.
- $358,4002 bd1 ba1k sqft125 Cannongate Iii Rd #3, Nashua, NH 03063Off Market
- $358,2002 bd1 ba1k sqft124 Cannongate Iii Rd #3, Nashua, NH 03063Off Market
- $420,8004 bd2 ba1.9k sqft123 Cannongate Iii Rd #3, Nashua, NH 03063Off Market
- $350,0002 bd2 ba1.2k sqft123 Cannongate Iii Rd #123, Nashua, NH 03063Sold
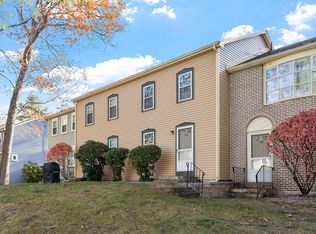
- $372,3002 bd2 ba1.3k sqft122 Cannongate Iii Rd #3, Nashua, NH 03063Off Market
- $370,8002 bd1 ba1k sqft126 Cannongate Iii Rd #3, Nashua, NH 03063Off Market
- $367,6002 bd1 ba1k sqft121 Cannongate Iii Rd #3, Nashua, NH 03063Off Market
- $395,5003 bd2 ba1.5k sqft127 Cannongate Iii Rd #3, Nashua, NH 03063Off Market
A local agent can set up tours, give advice and negotiate with sellers.
A local lender can help you make sure your offer is ready when you are.
Similar homes
- $375,0002 bd2 ba1k sqft8 Hawkstead Hollow, Nashua, NH 03063Active
 MLS ID #5103917, Ian Larose. PrimeMLS
 - $380,8002 bd6 ba1.3k sqft37 Cannongate Iii Rd, Nashua, NH 03063Off Market
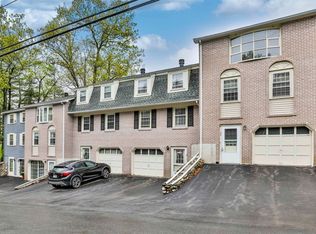
- $349,9953 bd2 ba1.4k sqftCrestview Condominium, Nashua, NH 03063Active
 MLS ID #5102409, Mariana Silva. PrimeMLS
 - $349,9953 bd2 ba1.4k sqftCrestview, Nashua, NH 03063For Sale
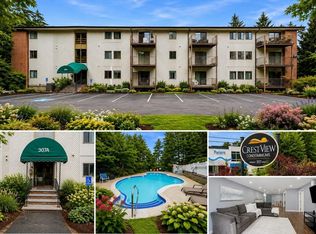 MLS ID #73556969, Mariana Silva, Invest Realty Group. MLS PIN
 - $350,0002 bd2 ba1k sqft264 Stonebridge Drive, Nashua, NH 03063ActiveMLS ID #5099315, Fatima Aljic. PrimeMLS
- $349,9002 bd2 ba1k sqft280 Stonebridge Drive, Nashua, NH 03063ActiveMLS ID #5098202, Terry Lajoie. PrimeMLS
- $385,0002 bd2 ba1.2k sqftWest Gate Village, Nashua, NH 03062ActiveMLS ID #5101718, Andrew M Fortin. PrimeMLS
- $349,9002 bd2 ba1k sqft7 Fieldstone Drive, Londonderry, NH 03053ActiveMLS ID #5103891, Patricia Nunez. PrimeMLS
- $369,9002 bd1 ba1k sqft28 New Dunstable Road, Nashua, NH 03060ActiveMLS ID #5101074, Emily Boutin. PrimeMLS
- $271,0002 bd1 ba810 sqftKnightsbridge Arms, Nashua, NH 03063ActiveMLS ID #5103474, Lise Tremblay. PrimeMLS
- $360,0002 bd2 ba1.2k sqftBonnie Heights, Hudson, NH 03051ActiveMLS ID #5093895, Cheryl Liss. PrimeMLS
- $299,0002 bd2 ba1k sqftWestside, Nashua, NH 03060ActiveMLS ID #5095471, Sherri Smith. PrimeMLS
- $290,0002 bd1 ba974 sqftAbbott Farm, Hudson, NH 03051ActiveMLS ID #5104060, Kathy H Snyder. PrimeMLS
- $369,9002 bd2 ba1k sqft17 Juniper Road #L, Derry, NH 03038-5541ActiveMLS ID #5102531, Laura Baliestiero. PrimeMLS
- $375,0002 bd2 ba1.3k sqftMulberry, Amherst, NH 03031ActiveMLS ID #5103808, Tim McGibbon. PrimeMLS
- $339,9002 bd2 ba1.1k sqftSunset Ridge Condominium, Manchester, NH 03104ActiveMLS ID #5104416, Daniel A Robertson. PrimeMLS
- $335,0002 bd2 ba1.2k sqft25 Ridgefield Dr, Nashua, NH 03062For SaleMLS ID #73534220, Daniel M. Mendonca, Berkshire Hathaway HomeServices Verani Realty Salem. MLS PIN
- $235,0002 bd1 ba810 sqftKnightsbridge Arms, Nashua, NH 03063ActiveMLS ID #5102623, Virginia Kazlouskas Gregory. PrimeMLS
- $319,9002 bd2 ba1.5k sqftWoodside Commons, Milford, NH 03055ActiveMLS ID #5102318, Marcelle Oneail. PrimeMLS
- $300,0002 bd2 ba1k sqft49 Harvell Street #9, Manchester, NH 03102ActiveMLS ID #5102518, Fine Homes Group International. PrimeMLS
