Welcome to your dream home! This stunning 4-bedroom, 3-bath gem boasts 2 dining areas, including a formal one. Impeccable attention to detail is evident throughout, with arched doorways, a trayed ceiling, and a cozy gas fireplace that welcomes you in. The kitchen is a chef's delight, featuring a 5-burner gas cooktop, granite countertops, a custom vent hood, and a spacious walk-in pantry. The primary bedroom is a haven of relaxation, complete with dual vanities, sinks, granite countertops, a jetted tub, and a tiled walk-in shower. The primary closet conveniently connects to the laundry room. Step outside to the deck, overlooking the expansive fenced backyard – perfect for all your outdoor activities. This home offers an open floor plan, split bedrooms, and an in-law suite. Don't miss out on this exceptional opportunity!
Sold
Price Unknown
124 Canter Lane Dr, Stephenville, TX 76401
4beds
2,358sqft
Single Family Residence
Built in 2015
0.4 Acres Lot
$529,300 Zestimate®
$--/sqft
$3,532 Estimated rent
Home value
$529,300
$503,000 - $556,000
$3,532/mo
Zestimate® history
Owner options
List your home for rent
$3,532/mo
Rent Zestimate®
Find your next renter with Zillow Rental Manager. Plus, with online applications, you can quickly screen prospective tenants – for free.
$3,532/mo
Rent Zestimate®
Refinance and save
Refinancing to a lower rate could help reduce your monthly payments and save thousands over the life of the loan.
Explore your selling options
Work with a Zillow partner agent
Leverage their expertise and Zillow's premium Showcase listings to get your home seen by more buyers.
Get startedList with your own agent
Get your home in front of millions of buyers by listing it on Zillow.
Learn how to do itSell it yourself
Take full control of how buyers see your home on Zillow by listing For Sale by Owner (FSBO).
List your homeWhat's special
Custom vent hoodArched doorwaysPrimary closetOpen floor planTrayed ceilingGranite countertopsSplit bedrooms
Zillow last checked:
Listing updated:
Listed by:
Paige Villalobos 0662401 888-455-6040,
Fathom Realty, LLC 888-455-6040
Bought with:
Monica Monk
Clark Real Estate Group
Source: NTREIS,MLS#: 20430187
Facts & features
Interior
Bedrooms & bathrooms
- Bedrooms: 4
- Bathrooms: 3
- Full bathrooms: 3
Primary bedroom
- Features: Closet Cabinetry, Dual Sinks, Double Vanity, En Suite Bathroom, Jetted Tub, Separate Shower, Walk-In Closet(s)
- Level: First
Bedroom
- Features: Split Bedrooms, Walk-In Closet(s)
- Level: First
Bedroom
- Features: Split Bedrooms, Walk-In Closet(s)
- Level: First
Bedroom
- Features: Split Bedrooms, Walk-In Closet(s)
- Level: First
Kitchen
- Features: Breakfast Bar, Built-in Features, Eat-in Kitchen, Granite Counters, Kitchen Island, Pot Filler, Walk-In Pantry
Laundry
- Features: Built-in Features
Living room
- Features: Built-in Features, Fireplace
- Level: First
Heating
- Central, Electric
Cooling
- Central Air, Ceiling Fan(s), Electric
Appliances
- Included: Dishwasher, Electric Oven, Gas Cooktop, Disposal, Microwave
- Laundry: Washer Hookup, Electric Dryer Hookup, Laundry in Utility Room
Features
- Decorative/Designer Lighting Fixtures, Eat-in Kitchen, Granite Counters, In-Law Floorplan, Kitchen Island, Open Floorplan, Vaulted Ceiling(s), Walk-In Closet(s)
- Flooring: Carpet, Ceramic Tile
- Windows: Window Coverings
- Has basement: No
- Number of fireplaces: 1
- Fireplace features: Gas Log
Interior area
- Total interior livable area: 2,358 sqft
Property
Parking
- Total spaces: 2
- Parking features: Concrete, Door-Single, Driveway, Epoxy Flooring, Garage Faces Side
- Attached garage spaces: 2
- Has uncovered spaces: Yes
Features
- Levels: One
- Stories: 1
- Patio & porch: Rear Porch, Front Porch, Patio, Covered, Deck
- Exterior features: Deck, Rain Gutters
- Pool features: None
- Fencing: Wood
Lot
- Size: 0.4 Acres
- Features: Back Yard, Interior Lot, Lawn, Landscaped, Subdivision, Few Trees
Details
- Parcel number: R000073321
Construction
Type & style
- Home type: SingleFamily
- Architectural style: Traditional,Detached
- Property subtype: Single Family Residence
Materials
- Brick
- Foundation: Slab
- Roof: Composition
Condition
- Year built: 2015
Utilities & green energy
- Sewer: Public Sewer
- Water: Community/Coop
- Utilities for property: Sewer Available, Water Available
Community & HOA
Community
- Subdivision: Walking Horse Estates Ph 1
HOA
- Has HOA: No
Location
- Region: Stephenville
Financial & listing details
- Tax assessed value: $551,180
- Annual tax amount: $5,598
- Date on market: 9/23/2023
- Cumulative days on market: 90 days
- Listing terms: Cash,Conventional,FHA,VA Loan
- Exclusions: Mounts & Tvs, safe, washer & dryer, Fridge, curtains and curtain rods
Price history
| Date | Event | Price |
|---|---|---|
| 12/20/2023 | Sold | -- |
Source: NTREIS #20430187 Report a problem | ||
| 10/20/2023 | Contingent | $475,000$201/sqft |
Source: NTREIS #20430187 Report a problem | ||
| 10/8/2023 | Price change | $475,000-4%$201/sqft |
Source: NTREIS #20430187 Report a problem | ||
| 9/21/2023 | Listed for sale | $495,000$210/sqft |
Source: NTREIS #20430187 Report a problem | ||
Public tax history
| Year | Property taxes | Tax assessment |
|---|---|---|
| 2025 | -- | $551,180 +16.5% |
| 2024 | $1,825 -53.9% | $473,100 +12.4% |
| 2023 | $3,960 -14.4% | $420,840 +18.5% |
| 2022 | $4,627 +2.1% | $355,220 +20.3% |
| 2021 | $4,531 +2.8% | $295,320 +4.9% |
| 2020 | $4,407 +2.1% | $281,450 +5.5% |
| 2019 | $4,315 +9.5% | $266,730 +7.6% |
| 2018 | $3,939 | $247,890 |
| 2017 | $3,939 -3.5% | $247,890 +4.3% |
| 2016 | $4,080 +1500.4% | $237,770 +700.6% |
| 2015 | $255 | $29,700 +100% |
| 2014 | $255 | $14,850 |
Find assessor info on the county website
Neighborhood: 76401
Nearby homes
- $453,000-- bd-- ba2k sqft114 Canter Lane Dr, Stephenville, TX 76401Off Market
- $515,000-- bd-- ba2.1k sqft134 Canter Lane Dr, Stephenville, TX 76401Off Market
- $614,6004 bd3 ba2.5k sqft123 Blue Ribbon Ln, Stephenville, TX 76401Off Market
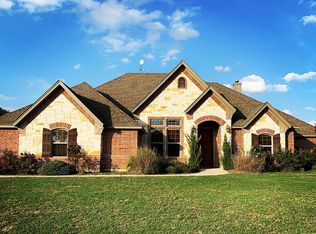
- $481,800-- bd-- ba2.2k sqft113 Blue Ribbon Ln, Stephenville, TX 76401Off Market
- $561,000-- bd-- ba2.2k sqft133 Blue Ribbon Ln, Stephenville, TX 76401Off Market
- $474,2004 bd2 ba2.1k sqft125 Canter Ln, Stephenville, TX 76401Off Market
- $439,7004 bd2 ba2k sqft125 Canter Lane Dr, Stephenville, TX 76401Off Market
- $--4 bd3 ba2.3k sqft104 Canter Lane Dr, Stephenville, TX 76401Sold
Nearby schools
GreatSchools rating
- 10/10Hook Elementary SchoolGrades: 3-4Distance: 2.4 mi
- 9/10Henderson Junior High SchoolGrades: 7-8Distance: 3.5 mi
- 6/10Stephenville High SchoolGrades: 9-12Distance: 2.9 mi
Schools provided by the listing agent
- High: Stephenvil
- District: Stephenville ISD
Source: NTREIS. This data may not be complete. We recommend contacting the local school district to confirm school assignments for this home.
- Texas
- Erath County
- Stephenville
- 76401
- 124 Canter Lane Dr
Nearby cities
Nearby neighborhoods
Nearby zip codes
Other Stephenville Topics
