Welcome to 124 Capen Blvd! This beautiful 4 bed, 1.5 bath home has been lovingly maintained w/ pride of ownership shining throughout. A gracious foyer welcomes you to a beautiful LR, featuring a WBF fireplace (NRTC), gleaming hdwd floors & stunning original woodwork. The formal DR also features charming original details & is perfect for entertaining. A 1st floor den is highlighted by beautiful French doors & overlooks the fully fenced yard. The updated kitchen features custom wooden cabinetry, beautiful marble countertops, tile flooring, an island w/ seating & separate breakfast nook. A powder room completes the spacious 1st floor. The 2nd floor offers 4 sizable bdrms, w/ the primary bdrm being highlighted by its own private balcony overlooking the backyard. The full bathroom features a custom vanity w/ marble top, & a shower/tub combo w/ a white subway tile surround. The large full attic offers tremendous storage & possible refinishing space. The basement provides additional storage space & a separate laundry area. Highlights include: Central Air, Drain Tile, Replacement Windows throughout, Rebuilt Chimney, Replacement Siding & 2 car garage.
Closed
$370,000
124 Capen Blvd, Amherst, NY 14226
4beds
2,096sqft
Single Family Residence
Built in 1927
5,000 Square Feet Lot
$400,000 Zestimate®
$177/sqft
$2,596 Estimated rent
Home value
$400,000
$380,000 - $424,000
$2,596/mo
Zestimate® history
Owner options
List your home for rent
$2,596/mo
Rent Zestimate®
Find your next renter with Zillow Rental Manager. Plus, with online applications, you can quickly screen prospective tenants – for free.
$2,596/mo
Rent Zestimate®
Refinance and save
$2,643/mo
Est. payment
Refinancing to a lower rate could help reduce your monthly payments and save thousands over the life of the loan.
$2,643/mo
Est. payment
Explore your selling options
Work with a Zillow partner agent
Leverage their expertise and Zillow's premium Showcase listings to get your home seen by more buyers.
Get startedList with your own agent
Get your home in front of millions of buyers by listing it on Zillow.
Learn how to do itSell it yourself
Take full control of how buyers see your home on Zillow by listing For Sale by Owner (FSBO).
List your homeWhat's special
Beautiful marble countertopsWhite subway tile surroundGracious foyerPowder roomDrain tilePrivate balconyUpdated kitchen
Zillow last checked:
Listing updated:
Listed by:
Jake Warner 716-860-4704,
Gurney Becker & Bourne
Bought with:
Ryan Daley, 10301215815
Keller Williams Realty Lancaster
Source: NYSAMLSs,MLS#: B1512688 Originating MLS: Buffalo
Originating MLS: BuffaloFacts & features
Interior
Bedrooms & bathrooms
- Bedrooms: 4
- Bathrooms: 2
- Full bathrooms: 1
- 1/2 bathrooms: 1
- Main level bathrooms: 1
Bedroom 1
- Level: Second
- Dimensions: 15.00 x 11.00
Bedroom 2
- Level: Second
- Dimensions: 13.00 x 9.00
Bedroom 3
- Level: Second
- Dimensions: 14.00 x 13.00
Bedroom 4
- Level: Second
- Dimensions: 11.00 x 12.00
Den
- Level: First
- Dimensions: 8.00 x 12.00
Dining room
- Level: First
- Dimensions: 14.00 x 12.00
Foyer
- Level: First
- Dimensions: 13.00 x 12.00
Kitchen
- Level: First
- Dimensions: 12.00 x 14.00
Living room
- Level: First
- Dimensions: 14.00 x 20.00
Heating
- Gas, Steam
Cooling
- Central Air
Appliances
- Included: Dryer, Dishwasher, Disposal, Gas Oven, Gas Range, Gas Water Heater, Microwave, Refrigerator, Washer, Water Purifier
- Laundry: In Basement
Features
- Den, Separate/Formal Dining Room, Entrance Foyer, Eat-in Kitchen, Separate/Formal Living Room, Home Office, Kitchen Island, Solid Surface Counters
- Flooring: Hardwood, Tile, Varies
- Basement: Full,Sump Pump
- Number of fireplaces: 1
Interior area
- Total structure area: 2,096
- Total interior livable area: 2,096 sqft
Property
Parking
- Total spaces: 2
- Parking features: Detached, Electricity, Garage, Garage Door Opener
- Garage spaces: 2
Features
- Levels: Two
- Stories: 2
- Exterior features: Concrete Driveway, Fully Fenced
- Fencing: Full
Lot
- Size: 5,000 Square Feet
- Dimensions: 40 x 125
- Features: Near Public Transit, Residential Lot
Details
- Parcel number: 1422890793100004012000
- Special conditions: Standard
Construction
Type & style
- Home type: SingleFamily
- Architectural style: Colonial
- Property subtype: Single Family Residence
Materials
- Vinyl Siding
- Foundation: Stone
- Roof: Asphalt
Condition
- Resale
- Year built: 1927
Utilities & green energy
- Electric: Circuit Breakers
- Sewer: Connected
- Water: Connected, Public
- Utilities for property: High Speed Internet Available, Sewer Connected, Water Connected
Community & HOA
Community
- Security: Security System Owned
Location
- Region: Amherst
Financial & listing details
- Price per square foot: $177/sqft
- Tax assessed value: $174,000
- Annual tax amount: $5,232
- Date on market: 12/7/2023
- Cumulative days on market: 33 days
- Listing terms: Cash,Conventional,FHA,VA Loan
Price history
| Date | Event | Price |
|---|---|---|
| 3/28/2024 | Sold | $370,000-2.6%$177/sqft |
Source:  NYSAMLSs #B1512688 Report a problem NYSAMLSs #B1512688 Report a problem | ||
| 1/16/2024 | Pending sale | $379,900$181/sqft |
Source: NYSAMLSs #B1512688 Report a problem | ||
| 12/8/2023 | Listed for sale | $379,900+236.2%$181/sqft |
Source: NYSAMLSs #B1512688 Report a problem | ||
| 9/12/1997 | Sold | $113,000$54/sqft |
Source: Public Record Report a problem | ||
Public tax history
| Year | Property taxes | Tax assessment |
|---|---|---|
| 2025 | -- | $301,000 |
| 2024 | -- | $301,000 +73% |
| 2023 | -- | $174,000 |
| 2022 | -- | $174,000 |
| 2021 | -- | $174,000 |
| 2020 | -- | $174,000 |
| 2019 | -- | $174,000 |
| 2018 | -- | $174,000 |
| 2017 | $4,088 +123% | $174,000 +34.8% |
| 2016 | $1,833 | $129,100 |
| 2015 | -- | $129,100 |
| 2014 | -- | $129,100 |
| 2013 | -- | $129,100 |
| 2012 | -- | $129,100 |
| 2011 | -- | $129,100 |
| 2010 | -- | $129,100 |
| 2009 | -- | $129,100 +3.3% |
| 2008 | -- | $125,000 |
| 2007 | -- | $125,000 |
| 2006 | -- | $125,000 |
| 2005 | -- | $125,000 +18.4% |
| 2004 | -- | $105,600 |
| 2003 | -- | $105,600 |
| 2002 | -- | $105,600 |
| 2001 | -- | $105,600 |
| 2000 | -- | $105,600 |
Find assessor info on the county website
Neighborhood: Eggertsville
Nearby homes
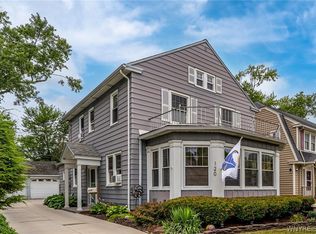
- $375,0003 bd2 ba1.9k sqft120 Capen Blvd, Amherst, NY 14226Sold
- $356,8003 bd2 ba1.8k sqft128 Capen Blvd, Amherst, NY 14226Off Market
- $377,5004 bd3 ba2k sqft116 Capen Blvd, Amherst, NY 14226Off Market
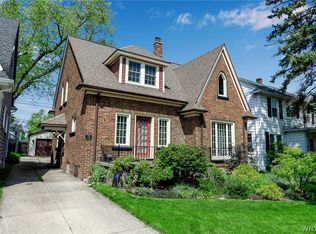
- $330,0004 bd2 ba2.1k sqft132 Capen Blvd, Amherst, NY 14226Sold
- $309,9004 bd2 ba1.5k sqft136 Capen Blvd, Amherst, NY 14226Off Market
- $301,1004 bd1 ba2.2k sqft112 Capen Blvd, Amherst, NY 14226Off Market
- $268,5002 bd2 ba1.2k sqft157 Allenhurst Rd, Amherst, NY 14226Off Market
- $238,6002 bd1 ba1.4k sqft149 Allenhurst Rd, Amherst, NY 14226Off Market
Nearby schools
GreatSchools rating
- 6/10Windermere Blvd SchoolGrades: PK-5Distance: 0.4 mi
- 7/10Amherst Middle SchoolGrades: 6-8Distance: 1.6 mi
- 9/10Amherst Central High SchoolGrades: 9-12Distance: 1.6 mi
Schools provided by the listing agent
- Elementary: Windermere Blvd
- Middle: Amherst Middle
- High: Amherst Central High
- District: Amherst
Source: NYSAMLSs. This data may not be complete. We recommend contacting the local school district to confirm school assignments for this home.
Sell for more on Zillow
Get a Zillow Showcase℠ listing at no additional cost and you could sell for .
$400,000
2% more
+$8,000
With Zillow Showcase(estimated)
$408,000
Sell for more on Zillow
Get a Zillow Showcase℠ listing at no additional cost and you could sell for .
$400,000
2% more
+$8,000
With Zillow Showcase(estimated)
$408,000
- New York
- Erie County
- Buffalo
- 14226
- Eggertsville
- 124 Capen Blvd
