Skip main navigation
Sold for $375,000
Street View
  • $375,000

    124 Cardinal Ln, Winchester, VA 22602

    3beds
    1,680sqft
    Single Family Residence
    Built in 1987
    0.25 Acres Lot
    $397,600 Zestimate®
    $223/sqft
    $2,302 Estimated rent

    Home value

    $397,600

    $378,000 - $417,000

    $2,302/mo

    Zestimate® history
    Loading
    Loading...

    Owner options

    List your home for rent

    $2,302/mo

    Rent Zestimate®

    Find your next renter with Zillow Rental Manager. Plus, with online applications, you can quickly screen prospective tenants – for free.

    Learn more

    $2,302/mo

    Rent Zestimate®

    Refinance and save

    $2,120/mo

    Est. payment

    Refinancing to a lower rate could help reduce your monthly payments and save thousands over the life of the loan.

    See today's rates

    $2,120/mo

    Est. payment

    Explore your selling options

    Work with a Zillow partner agent

    Leverage their expertise and Zillow's premium Showcase listings to get your home seen by more buyers.

    Get started

    List with your own agent

    Get your home in front of millions of buyers by listing it on Zillow.

    Learn how to do it

    Sell it yourself

    Take full control of how buyers see your home on Zillow by listing For Sale by Owner (FSBO).

    List your home

    What's special

    Large corner lotGranite countersSeparate dining roomHuge eat in kitchenAdditional storageCute powder roomSunny deck
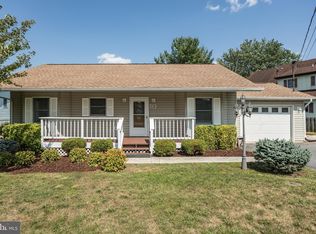
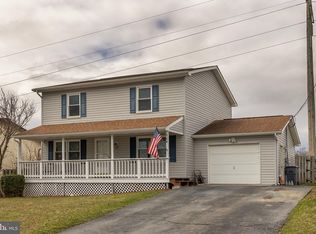
    Location! Location! Location! Don't miss this adorable single family home just off of Rt. 7 on the East side of Winchester, situated on a large corner lot in the Shenandoah Hills Subdivision. Enjoy single family living for the cost of a townhome. This updated charmer feels like home as it provides plenty of space for the family with a large living room and separate dining room leading out to a sunny deck. A huge eat in kitchen with granite counters and stainless steel appliances plus lots of space for a table and additional storage as well as a cute powder room for guests. Head upstairs where you will find 3 spacious bedrooms including an owners suite with a full bathroom and two other nice sized secondary bedrooms with a shared full bath and the convenience of laundry on this level as well. Head back down to enjoy your morning coffee or a sunny afternoon sipping ice tea on your wrap around porch while you watch your kiddos play or bring your furry friends to enjoy the large fenced in yard ! Schedule quick and come on by because this one wont last!!! Open this Sunday April 14th from 1-4pm..

    Zillow last checked:

    Listing updated:

    Listed by:

    Alexandra Chism 571-258-7878,

    RE/MAX Distinctive Real Estate, Inc.

    Bought with:

    Silvana Rojas, 599124

    Spring Hill Real Estate, LLC.

    Source: Bright MLS,MLS#: VAFV2018304MLS Logo

    Facts & features

    Interior

    Bedrooms & bathrooms
    • Bedrooms: 3
    • Bathrooms: 3
    • Full bathrooms: 2
    • 1/2 bathrooms: 1
    • Main level bathrooms: 1
    Heating
    • Heat Pump, Electric
    Cooling
    • Heat Pump, Electric
    Appliances
    • Included: Dishwasher, Disposal, Microwave, Oven/Range - Electric, Refrigerator, Washer, Dryer, Electric Water Heater
    Features
    • Dining Area, Upgraded Countertops, Primary Bath(s), Floor Plan - Traditional
    • Flooring: Ceramic Tile, Laminate
    • Has basement: No
    • Has fireplace: No
    Interior area
    • Total structure area: 1,680
    • Total interior livable area: 1,680 sqft
    • Finished area above ground: 1,680

    Property

    Parking
    • Parking features: Gravel, Driveway
    • Has uncovered spaces: Yes
    Accessibility
    • Accessibility features: None
    Features
    • Levels: Two
    • Stories: 2
    • Patio & porch: Deck, Porch, Wrap Around
    • Pool features: None
    Lot
    • Size: 0.25 Acres
    Details
    • Additional structures: Above Grade
    • Parcel number: 55F 1 3 137
    • Zoning: RP
    • Special conditions: Standard

    Construction

    Type & style
    • Home type: SingleFamily
    • Architectural style: Colonial
    • Property subtype: Single Family Residence
    Materials
    • Vinyl Siding, Brick
    • Foundation: Crawl Space
    Condition
    • New construction: No
    • Year built: 1987

    Utilities & green energy

    • Sewer: Public Sewer
    • Water: Public

    Community & neighborhood

    Location
    • Region: Winchester
    • Subdivision: Shenandoah Hills

    Other

    Other facts
    • Listing agreement: Exclusive Agency
    • Ownership: Fee Simple

    Price history

    DateEventPrice
    5/13/2024Sold$375,000+1.6%$223/sqft
    Source: Bright MLS #VAFV2018304 Report a problem
    4/17/2024Contingent$369,000$220/sqft
    Source: Bright MLS #VAFV2018304 Report a problem
    4/11/2024Listed for sale$369,000+60.8%$220/sqft
    Source: Bright MLS #VAFV2018304 Report a problem
    3/30/2017Sold$229,500$137/sqft
    Source: Agent Provided Report a problem
    2/27/2017Pending sale$229,500$137/sqft
    Source: Coldwell Banker Premier Properties #FV9861312 Report a problem
    2/20/2017Listed for sale$229,500+31.3%$137/sqft
    Source: Coldwell Banker Premier Properties #FV9861312 Report a problem
    2/24/2015Sold$174,800-2.8%$104/sqft
    Source: Agent Provided Report a problem
    12/21/2014Price change$179,900-7.3%$107/sqft
    Source: Homepath #FV8499154 Report a problem
    10/24/2014Listed for sale$194,000-25.1%$115/sqft
    Source: Team Waldo Realty #FV8488473 Report a problem
    6/28/2006Sold$259,000$154/sqft
    Source: Public Record Report a problem

    Public tax history

    YearProperty taxesTax assessment
    2025$1,325 +14.2%$276,000 +21.4%
    2024$1,160 $227,400
    2023$1,160 +87.4%$227,400 +12.1%
    2022$619 $202,900
    2021$619 -45.1%$202,900 +9.9%
    2020$1,127 -50%$184,700
    2019$2,253 +112.1%$184,700 +6%
    2018$1,063 +1.7%$174,200
    2017$1,045 +12.1%$174,200 +12.1%
    2016$932 +7.1%$155,400
    2015$870 +101.7%$155,400 +6.2%
    2014$431 $146,300
    2013-- $146,300 -0.8%
    2012-- $147,500
    2011-- $147,500 -14.2%
    2010-- $172,000
    2009-- $172,000 -1.6%
    2008-- $174,800
    2007-- $174,800
    2006-- $174,800
    2005-- $174,800 +65.2%
    2003-- $105,800
    2002-- $105,800

    Find assessor info on the county website

    Neighborhood: 22602

    Nearby schools

    GreatSchools rating
    Schools provided by the listing agent
    • Elementary: Redbud Run
    • Middle: James Wood
    • High: Millbrook
    • District: Frederick County Public Schools

    Source: Bright MLS. This data may not be complete. We recommend contacting the local school district to confirm school assignments for this home.

    Get a cash offer in 3 minutes
    Find out how much your home could sell for in as little as 3 minutes with a no-obligation cash offer.
    Estimated market value
    $397,600
    Get a cash offer in 3 minutes
    Find out how much your home could sell for in as little as 3 minutes with a no-obligation cash offer.
    Estimated market value
    $397,600