Welcome to 124 Carissa Drive, a beautiful home with lots of updates, located in the desirable Tralee community in Smithfield. This move-in-ready home offers fresh interior updates, including new luxury vinyl plank flooring, new carpet, fresh paint, and a stylish tile backsplash in the kitchen. The open main living area features a spacious family room with a gas log fireplace that flows seamlessly into the dining area and kitchen. The kitchen offers ample cabinet and counter space, luxurious countertops, abundant natural light, and access to the fenced backyard with a patio-ideal for relaxing or outdoor entertaining. The primary suite includes a walk-in closet and an en-suite bath with a double vanity. Two additional bedrooms, a full bathroom, and the laundry room are conveniently located on the main level. Upstairs, you'll find a generously sized bonus room that offers flexible space for a home office, media room, playroom, or potential fourth bedroom. A large walk-in attic provides excellent storage. Conveniently located just minutes from shopping, dining, schools, and major highways, with an easy commute to Raleigh and surrounding areas. Tralee Athletic Club, pool, fitness, and more
For sale
$324,900
124 Carissa Drive, Smithfield, NC 27577
3beds
1,721sqft
:
Get pre-qualified$2,041/mo
Single Family Residence
Built in 2020
0.51 Acres Lot
$320,200 Zestimate®
$189/sqft
$75/mo HOA
What's special
Gas log fireplaceAbundant natural lightFresh paintSpacious family roomTwo additional bedroomsLuxurious countertopsNew carpet
- 28 days |
- 543 |
- 41 |
Zillow last checked:
Listing updated:
Listed by:
Joey Millard-Edwards 919-291-1491,
Carolina Realty
Source: Hive MLS,MLS#: 100587055 Originating MLS: Johnston County Association of REALTORS
Originating MLS: Johnston County Association of REALTORSFacts & features
Interior
Bedrooms & bathrooms
- Bedrooms: 3
- Bathrooms: 2
- Full bathrooms: 2
Rooms
- Room types: Master Bedroom, Bedroom 2, Bedroom 3, Laundry, Dining Room, Bonus Room, Family Room, Other
Primary bedroom
- Level: Main
- Dimensions: 11 x 11
Bedroom 2
- Level: Main
- Dimensions: 10.7 x 10
Bedroom 3
- Level: Main
- Dimensions: 12.3 x 18.6
Bonus room
- Level: Second
- Dimensions: 12.3 x 18.6
Dining room
- Level: Main
- Dimensions: 11.8 x 14.1
Family room
- Level: Main
Kitchen
- Level: Main
- Dimensions: 9 x 14
Laundry
- Level: Main
- Dimensions: 5.6 x 6.5
Other
- Description: walk in attic/storage
- Level: Second
Heating
- Electric, Forced Air
Cooling
- Central Air
Appliances
- Included: Built-In Microwave, Dishwasher, Electric Range
- Laundry: Laundry Room
Features
- Walk-in Closet(s), Tray Ceiling(s), Kitchen Island, Ceiling Fan(s), Pantry, Walk-In Closet(s)
- Flooring: LVT/LVP, Carpet
Interior area
- Total structure area: 1,721
- Total interior livable area: 1,721 sqft
Property
Parking
- Total spaces: 2
- Parking features: Garage Faces Front, Concrete, Garage
- Attached garage spaces: 2
Features
- Levels: One and One Half
- Patio & porch: Patio, Front Porch
- Pool features: See Remarks
- Fencing: Partial,Back Yard
- Has view: Yes
- View description: See Remarks
- Frontage type: See Remarks
Lot
- Size: 0.51 Acres
- Dimensions: 78 x 228 x 107 x 196
- Features: See Remarks, Landscaped
Details
- Parcel number: 17j07039j
- Zoning: RES
- Special conditions: Standard
Construction
Type & style
- Home type: SingleFamily
- Property subtype: Single Family Residence
Materials
- Vinyl Siding, Wood Frame
- Foundation: Slab
- Roof: Shingle
Condition
- New construction: No
- Year built: 2020
Utilities & green energy
- Sewer: County Sewer
- Water: County Water
- Utilities for property: Sewer Connected, Water Connected
Community & HOA
Community
- Subdivision: Tralee
HOA
- Has HOA: Yes
- Amenities included: Fitness Center, Maintenance Common Areas, See Remarks
- HOA fee: $900 annually
- HOA name: Tralee HOA
- HOA phone: 919-553-9667
Location
- Region: Smithfield
Financial & listing details
- Price per square foot: $189/sqft
- Tax assessed value: $330,430
- Annual tax amount: $2,098
- Date on market: 7/7/2026
- Cumulative days on market: 28 days
- Listing agreement: Exclusive Right To Sell
- Listing terms: Cash,Conventional,FHA,VA Loan
Estimated market value
$320,200
$304,000 - $336,000
$1,947/mo
Price history
| Date | Event | Price |
|---|---|---|
| 7/7/2026 | Listed for sale | $324,900+32.6%$189/sqft |
Source:  Doorify MLS #10178510 Report a problem Doorify MLS #10178510 Report a problem | ||
| 6/1/2026 | Sold | $245,000+9.2%$142/sqft |
Source: Public Record Report a problem | ||
| 11/6/2020 | Sold | $224,450$130/sqft |
Source: Doorify MLS #2326070 Report a problem | ||
Public tax history
| Year | Property taxes | Tax assessment |
|---|---|---|
| 2025 | $2,098 +27.2% | $330,430 +62.2% |
| 2024 | $1,650 +5.2% | $203,670 |
| 2023 | $1,568 -2.5% | $203,670 |
| 2022 | $1,609 | $203,670 |
| 2021 | $1,609 +513.2% | $203,670 +536.5% |
| 2020 | $262 | $32,000 |
Find assessor info on the county website
Monthly payment
Est. payment
Payment breakdown
Explore the cost of this home by adjusting the details. Changes won't be saved.Climate risks
Neighborhood: 27577
Nearby schools
GreatSchools rating
- 5/10Wilson's Mills ElementaryGrades: PK-5Distance: 1.1 mi
- 6/10Smithfield MiddleGrades: 6-8Distance: 3.1 mi
- 3/10Smithfield-Selma HighGrades: 9-12Distance: 3.3 mi
Schools provided by the listing agent
- Elementary: Wilson's Mills Elementary School
- Middle: Smithfield
- High: Smithfield/Selma
Source: Hive MLS. This data may not be complete. We recommend contacting the local school district to confirm school assignments for this home.
- $279,0003 bd3 ba1.3k sqft126 Carissa Dr, Smithfield, NC 27577Off Market
- $314,1003 bd2 ba1.6k sqft122 Carissa Dr, Smithfield, NC 27577Off Market
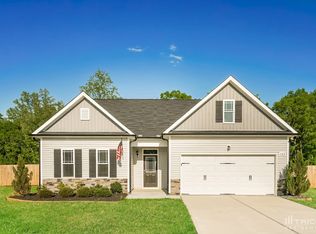
- $319,0003 bd3 ba1.7k sqft128 Carissa Dr, Smithfield, NC 27577Off Market
- $283,9003 bd3 ba1.5k sqft127 Carissa Dr, Smithfield, NC 27577Off Market
- $293,4003 bd3 ba1.5k sqft123 Carissa Dr, Smithfield, NC 27577Off Market
- $315,0003 bd2 ba1.6k sqft130 Carissa Dr, Smithfield, NC 27577Off Market
- $306,6003 bd2 ba1.6k sqft129 Carissa Dr, Smithfield, NC 27577Off Market
- $310,0003 bd3 ba1.3k sqft125 Carissa Dr, Smithfield, NC 27577Sold
A local agent can set up tours, give advice and negotiate with sellers.
