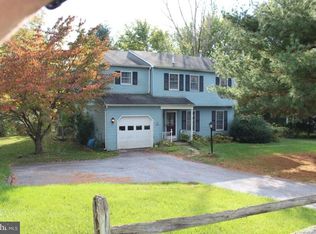
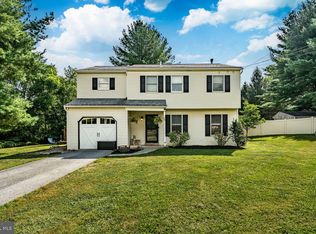
Classic colonial on a corner lot in the heart of the Kimberton! Set on a corner lot with mature landscaping and backing to green space, this 4 bed, 2.5 bath home features a finished basement and 2,500 SF of living space. A bright and spacious living room welcomes you, providing a great space for either formal entertaining, or a more relaxed living space. The large eat-in kitchen is the perfect spot for preparing family meals and offers great storage and prep space. It flows seamlessly into the oversized family room with skylights, wood burning fireplace and access to the deck! It’s a perfect space for catching the Eagles this fall, movie and a pizza on a Friday night or cozying up by the fire on a cold winter’s night. The bright and sunny formal dining room with bay window and wood flooring is just around the corner. Down the hall is an attractive and updated powder room and laundry/mud room with access to the back yard, or directly into the attached garage. Heading up the newly carpeted stairs, the primary suite is a spacious and peaceful retreat at the end of a long day. A private en-suite bath and walk-in closet are the highlights. Three generously sized bedrooms and a full bath complete this level. There is also access to the walk up and partially floored attic from here. The finished basement offers all kinds of options for use as a second family room, playroom, home gym, or home office. The current owners have used a portion of this space as a home office and still have tons of space for relaxing as a family. Along one wall is a huge closet providing ample storage space. Outside, the deck offers so many entertaining options and features direct access to the large and very private yard. Just imagine having a summer barbecue then having a pick up football game in the yard! With many recent renovations including the roof (2019), HVAC (2017), carpet upstairs (2025) and electric panel (2025), there is nothing to do but move in and provide your own personal touches. Kimberton Pennsylvania offers a country feel but still close to everything. You are only 3 minutes to the Kimberton Inn, Kimberton Whole Foods and the Kimberton Fair, but also just 5 minutes to downtown Phoenixville with its festivals, restaurants, and shopping. You can be in King of Prussia, Malvern or Collegeville in 15 minutes and West Chester in 25. Access to I-76, 422, 202 or the Main Line is simple and easy. Check this great family home in a great location before it’s too late! Welcome Home!
Sold for $579,000
Street View
$579,000
124 Carrie Ln, Phoenixville, PA 19460
4beds
2,458sqft
Single Family Residence
Built in 1985
0.58 Acres Lot
$599,400 Zestimate®
$236/sqft
$3,566 Estimated rent
Home value
$599,400
$563,000 - $641,000
$3,566/mo
Zestimate® history
Owner options
List your home for rent
$3,566/mo
Rent Zestimate®
Find your next renter with Zillow Rental Manager. Plus, with online applications, you can quickly screen prospective tenants – for free.
$3,566/mo
Rent Zestimate®
Refinance and save
$3,017/mo
Est. payment
Refinancing to a lower rate could help reduce your monthly payments and save thousands over the life of the loan.
$3,017/mo
Est. payment
Explore your selling options
Work with a Zillow partner agent
Leverage their expertise and Zillow's premium Showcase listings to get your home seen by more buyers.
Get startedList with your own agent
Get your home in front of millions of buyers by listing it on Zillow.
Learn how to do itSell it yourself
Take full control of how buyers see your home on Zillow by listing For Sale by Owner (FSBO).
List your homeWhat's special
Wood burning fireplaceUpdated powder roomFinished basementPrivate en-suite bathCorner lotOversized family roomHome office
Zillow last checked:
Listing updated:
Listed by:
Joe Fallon 610-564-1491,
RE/MAX Main Line-Kimberton,
Co-Listing Agent: Christine Fallon 610-564-1309,
RE/MAX Main Line-Kimberton
Bought with:
John Chernesky, AB065213
RE/MAX Of Reading
Source: Bright MLS,MLS#: PACT2102012
Facts & features
Interior
Bedrooms & bathrooms
- Bedrooms: 4
- Bathrooms: 3
- Full bathrooms: 2
- 1/2 bathrooms: 1
- Main level bathrooms: 1
Rooms
- Room types: Living Room, Dining Room, Primary Bedroom, Bedroom 2, Bedroom 3, Bedroom 4, Kitchen, Family Room, Basement, Laundry, Primary Bathroom, Full Bath, Half Bath
Primary bedroom
- Features: Attached Bathroom, Ceiling Fan(s), Walk-In Closet(s), Flooring - Carpet
- Level: Upper
Bedroom 2
- Features: Ceiling Fan(s), Walk-In Closet(s), Flooring - Carpet
- Level: Upper
Bedroom 3
- Features: Ceiling Fan(s), Flooring - Carpet
- Level: Upper
Bedroom 4
- Features: Flooring - Carpet
- Level: Upper
Primary bathroom
- Features: Bathroom - Stall Shower, Flooring - Ceramic Tile
- Level: Upper
Basement
- Features: Basement - Finished, Flooring - Carpet
- Level: Lower
Dining room
- Features: Flooring - HardWood
- Level: Main
Family room
- Features: Skylight(s), Fireplace - Wood Burning, Balcony Access, Flooring - Carpet
- Level: Main
Other
- Features: Bathroom - Tub Shower, Flooring - Ceramic Tile
- Level: Upper
Half bath
- Features: Flooring - Ceramic Tile
- Level: Main
Kitchen
- Features: Eat-in Kitchen, Kitchen - Gas Cooking, Ceiling Fan(s), Flooring - Ceramic Tile
- Level: Main
Laundry
- Features: Flooring - Ceramic Tile
- Level: Main
Living room
- Features: Flooring - Carpet
- Level: Main
Heating
- Forced Air, Natural Gas
Cooling
- Central Air, Electric
Appliances
- Included: Dishwasher, Disposal, Dryer, Oven/Range - Gas, Range Hood, Washer, Water Heater, Gas Water Heater
- Laundry: Main Level, Laundry Room
Features
- Attic, Bathroom - Stall Shower, Bathroom - Tub Shower, Ceiling Fan(s), Family Room Off Kitchen, Floor Plan - Traditional, Formal/Separate Dining Room, Eat-in Kitchen, Kitchen - Table Space, Primary Bath(s), Walk-In Closet(s)
- Flooring: Carpet, Hardwood, Ceramic Tile
- Windows: Bay/Bow, Double Hung, Skylight(s), Sliding, Window Treatments
- Basement: Concrete,Interior Entry,Finished
- Number of fireplaces: 1
- Fireplace features: Wood Burning, Mantel(s)
Interior area
- Total structure area: 2,458
- Total interior livable area: 2,458 sqft
- Finished area above ground: 1,958
- Finished area below ground: 500
Property
Parking
- Total spaces: 5
- Parking features: Garage Faces Front, Inside Entrance, Garage Door Opener, Asphalt, Attached, Driveway
- Attached garage spaces: 1
- Uncovered spaces: 4
Accessibility
- Accessibility features: None
Features
- Levels: Two
- Stories: 2
- Patio & porch: Deck
- Pool features: None
- Has view: Yes
- View description: Trees/Woods
Lot
- Size: 0.58 Acres
- Features: Corner Lot
Details
- Additional structures: Above Grade, Below Grade
- Parcel number: 2602L0030
- Zoning: R10
- Zoning description: Residential
- Special conditions: Standard
Construction
Type & style
- Home type: SingleFamily
- Architectural style: Colonial
- Property subtype: Single Family Residence
Materials
- Vinyl Siding
- Foundation: Active Radon Mitigation
- Roof: Architectural Shingle
Condition
- Good
- New construction: No
- Year built: 1985
Utilities & green energy
- Sewer: Public Sewer
- Water: Well
Community & HOA
Community
- Subdivision: None Available
HOA
- Has HOA: No
Location
- Region: Phoenixville
- Municipality: EAST PIKELAND TWP
Financial & listing details
- Price per square foot: $236/sqft
- Tax assessed value: $144,020
- Annual tax amount: $5,690
- Date on market: 6/20/2025
- Listing agreement: Exclusive Right To Sell
- Listing terms: Cash,Conventional,FHA,VA Loan
- Inclusions: Washer, Dryer, Refrigerator, Lawn Tractor, All In "as-is" Condition With No Monetary Value
- Ownership: Fee Simple
Price history
| Date | Event | Price |
|---|---|---|
| 8/12/2025 | Sold | $579,000$236/sqft |
Source:  Bright MLS #PACT2102012 Report a problem Bright MLS #PACT2102012 Report a problem | ||
| 8/11/2025 | Pending sale | $579,000$236/sqft |
Source: Bright MLS #PACT2102012 Report a problem | ||
| 7/3/2025 | Contingent | $579,000$236/sqft |
Source: Bright MLS #PACT2102012 Report a problem | ||
| 6/20/2025 | Listed for sale | $579,000+211.3%$236/sqft |
Source: Bright MLS #PACT2102012 Report a problem | ||
| 12/10/2001 | Sold | $186,000$76/sqft |
Source: Public Record Report a problem | ||
Public tax history
| Year | Property taxes | Tax assessment |
|---|---|---|
| 2026 | $5,911 +3.9% | $144,020 |
| 2025 | $5,690 +2.5% | $144,020 |
| 2024 | $5,553 +2.2% | $144,020 |
| 2023 | $5,435 +0.9% | $144,020 |
| 2022 | $5,388 +0.9% | $144,020 |
| 2021 | $5,342 +153.7% | $144,020 |
| 2020 | $2,105 -58.6% | $144,020 |
| 2019 | $5,088 +2.7% | $144,020 |
| 2018 | $4,953 +9899.4% | $144,020 |
| 2017 | $50 -92.4% | $144,020 |
| 2016 | $655 | $144,020 |
| 2015 | $655 | $144,020 |
| 2014 | $655 | $144,020 |
| 2013 | -- | $144,020 |
| 2012 | -- | $144,020 |
| 2011 | -- | $144,020 |
| 2010 | -- | $144,020 |
| 2009 | -- | $144,020 |
| 2008 | -- | $144,020 |
| 2007 | -- | $144,020 |
| 2006 | -- | $144,020 |
| 2005 | -- | $144,020 |
| 2004 | -- | $144,020 |
| 2003 | -- | $144,020 |
| 2000 | -- | $144,020 |
Find assessor info on the county website
Neighborhood: 19460
Nearby homes
- $555,7004 bd3 ba1.8k sqft119 Jay Ave, Phoenixville, PA 19460Off Market
- $651,5504 bd3 ba1.9k sqft75 Prizer Rd, Phoenixville, PA 19460Sold
- $597,7004 bd2 ba1.9k sqft122 Carrie Ln, Phoenixville, PA 19460Off Market
- $458,3003 bd3 ba1.8k sqft6 Prizer Rd, Phoenixville, PA 19460Off Market
- $607,0004 bd3 ba1.9k sqft117 Jay Ave, Phoenixville, PA 19460Off Market
- $703,0004 bd3 ba2.4k sqft1218 Hares Hill Rd, Phoenixville, PA 19460Off Market
- $407,1003 bd1 ba1k sqft76 Prizer Rd, Phoenixville, PA 19460Off Market
- $584,8004 bd2 ba2k sqft120 Carrie Ln, Phoenixville, PA 19460Off Market
Nearby schools
GreatSchools rating
- NAPhoenixville Early Learning CenterGrades: K-1Distance: 2.8 mi
- 6/10Phoenixville Area Middle SchoolGrades: 6-8Distance: 3 mi
- 8/10Phoenixville Area High SchoolGrades: 9-12Distance: 3 mi
Schools provided by the listing agent
- District: Phoenixville Area
Source: Bright MLS. This data may not be complete. We recommend contacting the local school district to confirm school assignments for this home.
Get a cash offer in 3 minutes
Find out how much your home could sell for in as little as 3 minutes with a no-obligation cash offer.
Estimated market value
$599,400
Get a cash offer in 3 minutes
Find out how much your home could sell for in as little as 3 minutes with a no-obligation cash offer.
Estimated market value
$599,400
- Pennsylvania
- Chester County
- Phoenixville
- 19460
- 124 Carrie Ln
Nearby cities
Nearby neighborhoods
Nearby zip codes
Other Phoenixville Topics
