Welcome to this enchanting trinity-style home nestled in the heart of Queen Village! Enter through a gate to a spacious and serene courtyard to your door. The first floor has an updated kitchen with granite countertops, wooden cabinetry, updated appliances, and a generously sized pantry closet. On the second floor, you'll find a versatile space that can be used as a bright den, home office, or second bedroom. The third floor boasts a bright, airy bedroom with an ensuite bathroom, exposed brick wall, and vaulted wood beams exuding warmth and character. Step out onto the terrace and enjoy a serene view of the courtyard - a perfect retreat for relaxation. An unfinished basement houses the washer and dryer and provides ample storage space. With its classic layout and modern updates, this home effortlessly blends historic charm with contemporary comfort. This home can come partially furnished, ready for you to move in and make it your own! Conveniently located to 95, 676, parks, coffee shops, and more!
Sold for $230,000
$230,000
124 Catharine St Rear B, Philadelphia, PA 19147
1beds
480sqft
Townhouse
Built in 1915
460 Square Feet Lot
$230,900 Zestimate®
$479/sqft
$1,428 Estimated rent
Home value
$230,900
$215,000 - $249,000
$1,428/mo
Zestimate® history
Owner options
List your home for rent
$1,428/mo
Rent Zestimate®
Find your next renter with Zillow Rental Manager. Plus, with online applications, you can quickly screen prospective tenants – for free.
$1,428/mo
Rent Zestimate®
Refinance and save
$1,505/mo
Est. payment
Refinancing to a lower rate could help reduce your monthly payments and save thousands over the life of the loan.
$1,505/mo
Est. payment
Explore your selling options
Work with a Zillow partner agent
Leverage their expertise and Zillow's premium Showcase listings to get your home seen by more buyers.
Get startedList with your own agent
Get your home in front of millions of buyers by listing it on Zillow.
Learn how to do itSell it yourself
Take full control of how buyers see your home on Zillow by listing For Sale by Owner (FSBO).
List your homeWhat's special
Wooden cabinetrySpacious and serene courtyardUpdated appliancesExposed brick wallAmple storage spaceGenerously sized pantry closetEnsuite bathroom
Zillow last checked:
Listing updated:
Listed by:
Matthew Aragona 610-745-3211,
Compass RE,
Listing Team: The Matt Aragona Group, Co-Listing Team: The Matt Aragona Group,Co-Listing Agent: Danielle Cassidy 215-421-9127,
Compass RE
Bought with:
Lindsay Neuman, RS342704
Compass RE
Source: Bright MLS,MLS#: PAPH2576832
Facts & features
Interior
Bedrooms & bathrooms
- Bedrooms: 1
- Bathrooms: 1
- Full bathrooms: 1
Rooms
- Room types: Living Room, Kitchen, Basement
Basement
- Level: Lower
Kitchen
- Level: Main
Living room
- Level: Upper
Heating
- Baseboard, Other
Cooling
- Wall Unit(s), Electric
Appliances
- Included: Microwave, Dishwasher, Dryer, Oven/Range - Electric, Refrigerator, Washer, Water Heater, Electric Water Heater
- Laundry: In Basement
Features
- Exposed Beams, Ceiling Fan(s), Bathroom - Tub Shower, Beamed Ceilings
- Flooring: Hardwood, Ceramic Tile
- Basement: Connecting Stairway,Unfinished
- Has fireplace: No
Interior area
- Total structure area: 480
- Total interior livable area: 480 sqft
- Finished area above ground: 480
- Finished area below ground: 0
Property
Parking
- Parking features: On Street
- Has uncovered spaces: Yes
Accessibility
- Accessibility features: None
Features
- Levels: Three
- Stories: 3
- Exterior features: Lighting, Balcony
- Pool features: None
Lot
- Size: 460 Square Feet
- Dimensions: 39.00 x 12.00
Details
- Additional structures: Above Grade, Below Grade
- Parcel number: 022044015
- Zoning: RSA5
- Special conditions: Standard
Construction
Type & style
- Home type: Townhouse
- Architectural style: Trinity
- Property subtype: Townhouse
Materials
- Masonry
- Foundation: Slab
Condition
- New construction: No
- Year built: 1915
Utilities & green energy
- Electric: 100 Amp Service
- Sewer: Public Sewer
- Water: Public
- Utilities for property: Cable Available, Electricity Available, Water Available
Community & HOA
Community
- Subdivision: Queen Village
HOA
- Has HOA: No
Location
- Region: Philadelphia
- Municipality: PHILADELPHIA
Financial & listing details
- Price per square foot: $479/sqft
- Tax assessed value: $322,800
- Annual tax amount: $4,518
- Date on market: 2/12/2026
- Listing agreement: Exclusive Right To Sell
- Inclusions: Refrigerator, Washer, Dryer All In As-is Condition
- Ownership: Fee Simple
Price history
| Date | Event | Price |
|---|---|---|
| 5/8/2026 | Sold | $230,000-3.4%$479/sqft |
Source:  Bright MLS #PAPH2576832 Report a problem Bright MLS #PAPH2576832 Report a problem | ||
| 4/23/2026 | Pending sale | $238,000$496/sqft |
Source: Bright MLS #PAPH2576832 Report a problem | ||
| 4/13/2026 | Contingent | $238,000$496/sqft |
Source: Bright MLS #PAPH2576832 Report a problem | ||
| 4/6/2026 | Price change | $238,000-8.1%$496/sqft |
Source: Bright MLS #PAPH2576832 Report a problem | ||
| 3/10/2026 | Price change | $259,000-3.7%$540/sqft |
Source: Bright MLS #PAPH2576832 Report a problem | ||
| 2/12/2026 | Listed for sale | $269,000$560/sqft |
Source: Bright MLS #PAPH2576832 Report a problem | ||
| 11/24/2025 | Listing removed | $269,000$560/sqft |
Source: Bright MLS #PAPH2543932 Report a problem | ||
| 10/14/2025 | Price change | $269,000-5.6%$560/sqft |
Source: Bright MLS #PAPH2543932 Report a problem | ||
| 10/2/2025 | Listed for sale | $285,000+23.9%$594/sqft |
Source: Bright MLS #PAPH2543932 Report a problem | ||
| 1/22/2024 | Listing removed | -- |
Source: Bright MLS #PAPH2296312 Report a problem | ||
| 11/22/2023 | Listed for rent | $1,700+25.9%$4/sqft |
Source: Bright MLS #PAPH2296312 Report a problem | ||
| 10/19/2020 | Sold | $230,000$479/sqft |
Source: Public Record Report a problem | ||
| 8/7/2020 | Pending sale | $230,000$479/sqft |
Source: Elfant Wissahickon-Rittenhouse Square #PAPH905960 Report a problem | ||
| 6/24/2020 | Listed for sale | $230,000-8.9%$479/sqft |
Source: Elfant Wissahickon-Rittenhouse Square #PAPH905960 Report a problem | ||
| 1/21/2019 | Listing removed | $1,350$3/sqft |
Source: Allegiance Real Estate LLC Report a problem | ||
| 1/14/2019 | Listed for rent | $1,350$3/sqft |
Source: Allegiance Real Estate LLC Report a problem | ||
| 5/26/2017 | Sold | $252,500-8.2%$526/sqft |
Source: Public Record Report a problem | ||
| 3/13/2017 | Pending sale | $275,000$573/sqft |
Source: Berkshire Hathaway HomeServices Fox & Roach, REALTORS #6860325 Report a problem | ||
| 10/31/2016 | Price change | $275,000-5.2%$573/sqft |
Source: Berkshire Hathaway HomeServices Fox & Roach, REALTORS #6860325 Report a problem | ||
| 10/3/2016 | Price change | $290,000-3.3%$604/sqft |
Source: Berkshire Hathaway HomeServices Fox & Roach, REALTORS #6860325 Report a problem | ||
| 9/15/2016 | Listed for sale | $300,000+66.7%$625/sqft |
Source: Berkshire Hathaway HomeServices Fox & Roach, REALTORS #6860325 Report a problem | ||
| 7/22/2009 | Sold | $180,000-7.5%$375/sqft |
Source: Public Record Report a problem | ||
| 4/10/2006 | Sold | $194,500$405/sqft |
Source: Public Record Report a problem | ||
Public tax history
| Year | Property taxes | Tax assessment |
|---|---|---|
| 2025 | $4,519 +1.1% | $322,800 +1.1% |
| 2024 | $4,470 | $319,300 |
| 2023 | $4,470 +24.3% | $319,300 |
| 2022 | $3,595 | -- |
| 2021 | $3,595 +46.8% | -- |
| 2018 | $2,448 -88.8% | -- |
| 2017 | $21,770 +598% | -- |
| 2016 | $3,119 | -- |
| 2015 | $3,119 | -- |
| 2014 | $3,119 +20.7% | $222,800 +1292.5% |
| 2012 | $2,584 | $16,000 |
| 2011 | -- | $16,000 |
| 2010 | -- | $16,000 |
| 2009 | -- | $16,000 |
| 2008 | -- | $16,000 |
| 2007 | -- | $16,000 |
| 2006 | -- | $16,000 |
| 2005 | -- | $16,000 |
Find assessor info on the county website
Neighborhood: Queen Village
Nearby homes
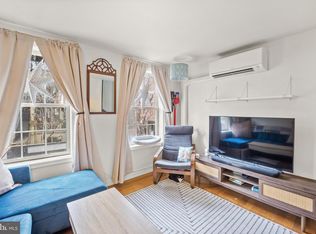
- $238,0001 bd1 ba468 sqft124 Catharine St REAR D, Philadelphia, PA 19147Sold
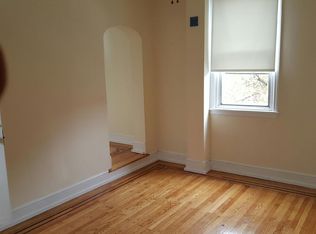
- $--2 bd1 ba1k sqft804 Catherine St FLOOR 2, Philadelphia, PA 19147Off Market
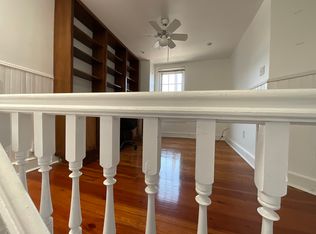
- $--3 bd2 ba2k sqft624 Catherine St FLOOR 2, Philadelphia, PA 19147Off Market
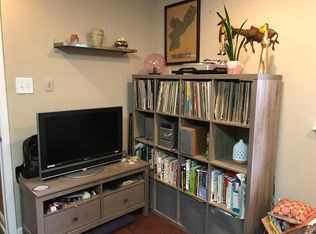
- $1,3001 bd1 ba-- sqft327 Catherine St, Philadelphia, PA 19147For Rent
- $555,7002 bd2 ba1.5k sqft921 Catherine St #2, Philadelphia, PA 19147Off Market
- $--2 bd1 ba1k sqft331 Catherine St FLOOR 3, Philadelphia, PA 19147Off Market
- $--3 bd1 ba950 sqft804 Catherine St #3, Philadelphia, PA 19147Off Market
- $692,500-- bd-- ba1.3k sqft126 Catharine St, Philadelphia, PA 19147Off Market
Nearby schools
GreatSchools rating
- 10/10Meredith William M SchoolGrades: K-8Distance: 0.3 mi
- 2/10Furness Horace High SchoolGrades: 9-12Distance: 1 mi
Schools provided by the listing agent
- Elementary: Meredith William
- District: The School District Of Philadelphia
Source: Bright MLS. This data may not be complete. We recommend contacting the local school district to confirm school assignments for this home.
Get a cash offer in 3 minutes
Find out how much your home could sell for in as little as 3 minutes with a no-obligation cash offer.
Estimated market value
$230,900
Get a cash offer in 3 minutes
Find out how much your home could sell for in as little as 3 minutes with a no-obligation cash offer.
Estimated market value
$230,900
- Pennsylvania
- Philadelphia County
- Philadelphia
- 19147
- Queen Village
- 124 Catharine St Rear B
Nearby cities
Nearby neighborhoods
Nearby zip codes
Other Philadelphia Topics
