Welcome to the ultimate Lake Norman lifestyle. Nestled on a lush 0.70-acre lot with 110 feet of private shoreline, this home delivers year-round Sunset water views and a private dock in an unrivaled setting. Step inside to find a residence refreshed and ready for its next chapter, featuring fresh interior paint (February 2026) throughout the main living areas and elegant finishes at every turn. The experience begins in the two-story foyer, where a statement light fixture and a grand staircase with iron balusters set a sophisticated tone. Host formal dinners in the dining room featuring a stunning beaded chandelier and bay window, or utilize the fully equipped butler’s pantry—complete with granite countertops, a bar sink, and a built-in microwave and dishwasher—for seamless hosting.
The gourmet kitchen is a chef’s dream, featuring an oversized granite island with bar seating, professional-grade stainless appliances including a 5-burner gas cooktop, and custom cabinetry with an appliance garage and stylish glass-front accents. Adjacent to the kitchen, the breakfast area offers spacious views and direct access to the oversized back deck. The two-story great room is anchored by a gas fireplace and built-in cabinetry, featuring a spectacular wall of windows and sliding glass doors. For guests, the main level includes a dedicated suite with hardwood flooring, a tray ceiling, and a full en-suite bath.
The upper level is designed for comfort and privacy, connected by a loft catwalk overlooking the great room. The owner's suite serves as a true sanctuary, entered through double doors and featuring a bay window sitting area overlooking the lake, along with a massive two-room walk-in closet with custom shelving. The grand spa-like bathroom offers an oversized vanity, a Jacuzzi tub with natural light, and a tile-surround walk-in shower with dual heads and a frameless glass door. Two additional bedrooms each provide private vanities and walk-in closets with access to a shared bathroom, while a massive bonus room with dual attic access offers the perfect footprint for a home theater or gym.
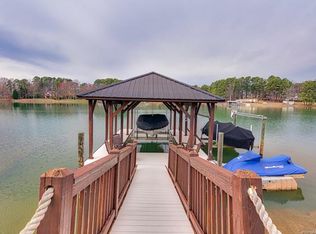
Outdoor living is effortless and expansive. The multi-level deck features a retractable awning and multiple seating areas, making it the premier spot for sunset cocktails. Follow the concrete walkway through professional landscaping down to your 110 feet of shoreline and private dock, complete with an iron-railed pier and floating boat slip. Modern conveniences abound, including a central vacuum system, a dedicated laundry room with built-in cabinetry, and an oversized garage with a large storage area. This property offers the perfect balance of privacy and prime lakefront access.
Community amenities include a pool, two tennis courts, two new pickleball courts, volleyball, basketball, a clubhouse, and a playground.
Closed
$2,150,000
124 Cedar Bluff Ln, Mooresville, NC 28117
4beds
3,450sqft
Single Family Residence
Built in 1999
0.7 Acres Lot
$2,143,000 Zestimate®
$623/sqft
$3,691 Estimated rent
Home value
$2,143,000
$1.97M - $2.31M
$3,691/mo
Zestimate® history
Owner options
List your home for rent
$3,691/mo
Rent Zestimate®
Find your next renter with Zillow Rental Manager. Plus, with online applications, you can quickly screen prospective tenants – for free.
$3,691/mo
Rent Zestimate®
Refinance and save
$13,450/mo
Est. payment
Refinancing to a lower rate could help reduce your monthly payments and save thousands over the life of the loan.
$13,450/mo
Est. payment
Explore your selling options
Work with a Zillow partner agent
Leverage their expertise and Zillow's premium Showcase listings to get your home seen by more buyers.
Get startedList with your own agent
Get your home in front of millions of buyers by listing it on Zillow.
Learn how to do itSell it yourself
Take full control of how buyers see your home on Zillow by listing For Sale by Owner (FSBO).
List your homeWhat's special
Gas fireplaceIron-railed pierFloating boat slipStylish glass-front accentsPrivate dockGourmet kitchenStunning beaded chandelier
Zillow last checked:
Listing updated:
Listed by:
Susan Jakubowski susanj@ivesterjackson.com,
Ivester Jackson Christie's
Bought with:
Susan Jakubowski
Ivester Jackson Christie's
Source: Canopy MLS as distributed by MLS GRID,MLS#: 4346141
Facts & features
Interior
Bedrooms & bathrooms
- Bedrooms: 4
- Bathrooms: 3
- Full bathrooms: 3
- Main level bedrooms: 1
Primary bedroom
- Level: Upper
Bedroom s
- Level: Main
Bedroom s
- Level: Upper
Bedroom s
- Level: Upper
Bathroom full
- Level: Main
Bathroom full
- Level: Upper
Bathroom full
- Level: Upper
Bonus room
- Level: Upper
Breakfast
- Level: Main
Dining room
- Level: Main
Other
- Level: Main
Kitchen
- Level: Main
Laundry
- Level: Upper
Heating
- Heat Pump, Zoned
Cooling
- Ceiling Fan(s), Central Air, Zoned
Appliances
- Included: Dishwasher, Disposal, Gas Cooktop, Microwave, Oven
- Laundry: Laundry Room, Upper Level
Features
- Attic Other, Breakfast Bar, Built-in Features, Kitchen Island, Open Floorplan, Storage, Walk-In Closet(s), Wet Bar, Whirlpool
- Flooring: Carpet, Tile, Wood
- Doors: French Doors, Sliding Doors
- Has basement: No
- Attic: Other
- Fireplace features: Great Room
Interior area
- Total structure area: 3,450
- Total interior livable area: 3,450 sqft
- Finished area above ground: 3,450
- Finished area below ground: 0
Property
Parking
- Total spaces: 2
- Parking features: Attached Garage, Garage Faces Side, Garage on Main Level
- Attached garage spaces: 2
Features
- Levels: Two
- Stories: 2
- Patio & porch: Awning(s), Deck
- Exterior features: In-Ground Irrigation
- Pool features: Community
- Has view: Yes
- View description: Long Range, Water, Year Round
- Has water view: Yes
- Water view: Water
- Waterfront features: Beach - Private, Boat Ramp – Community, Dock, Paddlesport Launch Site, Paddlesport Launch Site - Community, Pier, Waterfront
- Body of water: Lake Norman
Lot
- Size: 0.7 Acres
- Features: Level, Views
Details
- Parcel number: 4625290702.000
- Zoning: R20
- Special conditions: Standard
Construction
Type & style
- Home type: SingleFamily
- Property subtype: Single Family Residence
Materials
- Stucco
- Foundation: Crawl Space
Condition
- New construction: No
- Year built: 1999
Utilities & green energy
- Sewer: Septic Installed
- Water: Community Well
- Utilities for property: Electricity Connected
Community & HOA
Community
- Features: Clubhouse, Lake Access, Playground, Recreation Area, RV Storage, Sidewalks, Sport Court, Street Lights, Tennis Court(s)
- Subdivision: The Harbour at the Pointe
HOA
- Has HOA: Yes
- HOA fee: $746 semi-annually
- HOA name: Premier Management
- HOA phone: 704-997-9014
- Second HOA fee: $245 annually
- Second HOA name: Septic Inspection - Greenwaste
Location
- Region: Mooresville
Financial & listing details
- Price per square foot: $623/sqft
- Tax assessed value: $1,217,520
- Annual tax amount: $7,243
- Date on market: 3/6/2026
- Cumulative days on market: 18 days
- Listing terms: Cash,Conventional
- Electric utility on property: Yes
- Road surface type: Concrete, Paved
Price history
| Date | Event | Price |
|---|---|---|
| 5/7/2026 | Sold | $2,150,000-2.3%$623/sqft |
Source:  Canopy MLS as distributed by MLS GRID #4346141 Report a problem Canopy MLS as distributed by MLS GRID #4346141 Report a problem | ||
| 3/16/2026 | Price change | $2,200,000-4.3%$638/sqft |
Source: Canopy MLS as distributed by MLS GRID #4346141 Report a problem | ||
| 3/6/2026 | Listed for sale | $2,300,000$667/sqft |
Source: Canopy MLS as distributed by MLS GRID #4346141 Report a problem | ||
| 10/27/2025 | Listing removed | $2,300,000$667/sqft |
Source: Canopy MLS as distributed by MLS GRID #4284737 Report a problem | ||
| 9/25/2025 | Price change | $2,300,000-8%$667/sqft |
Source: Canopy MLS as distributed by MLS GRID #4284737 Report a problem | ||
| 8/23/2025 | Listed for sale | $2,500,000$725/sqft |
Source: Canopy MLS as distributed by MLS GRID #4284737 Report a problem | ||
Public tax history
| Year | Property taxes | Tax assessment |
|---|---|---|
| 2025 | $7,243 | $1,217,520 |
| 2024 | $7,243 | $1,217,520 |
| 2023 | $7,243 +25.6% | $1,217,520 +33.9% |
| 2022 | $5,766 +0.1% | $909,300 |
| 2021 | $5,762 | $909,300 |
| 2020 | $5,762 +1.6% | $909,300 |
| 2019 | $5,671 +20.4% | $909,300 +16.7% |
| 2018 | $4,709 | $779,450 |
| 2017 | $4,709 | $779,450 |
| 2016 | $4,709 | $779,450 |
| 2015 | $4,709 | $779,450 +381.1% |
| 2000 | -- | $162,000 |
Find assessor info on the county website
Neighborhood: 28117
Nearby homes
- $1,650,00071 Acres120 Cedar Bluff Ln, Mooresville, NC 28117Sold

- $2,686,8004 bd3 ba4.6k sqft128 Cedar Bluff Ln, Mooresville, NC 28117Off Market
- $1000.56 AcresCedar Bluff Ln, Mooresville, NC 28117Off Market
- $1000.46 AcresCedar Bluff Ln, Mooresville, NC 28117Off Market
- $2,658,4004 bd6 ba6.1k sqft132 Cedar Bluff Ln, Mooresville, NC 28117Off Market
- $2,789,7004 bd7 ba6.6k sqft116 Cedar Bluff Ln, Mooresville, NC 28117Off Market
- $1,792,6004 bd4 ba4.2k sqft112 Cedar Bluff Ln, Mooresville, NC 28117Off Market
- $2,795,9004 bd8 ba5k sqft136 Cedar Bluff Ln, Mooresville, NC 28117Off Market
Nearby schools
GreatSchools rating
- 7/10Woodland Heights Elementary SchoolGrades: PK-5Distance: 1.9 mi
- 6/10Woodland Heights MiddleGrades: 6-8Distance: 2 mi
- 7/10Lake Norman High SchoolGrades: 9-12Distance: 4.1 mi
Schools provided by the listing agent
- Elementary: Woodland Heights
- Middle: Woodland Heights
- High: Lake Norman
Source: Canopy MLS as distributed by MLS GRID. This data may not be complete. We recommend contacting the local school district to confirm school assignments for this home.
Get a cash offer in 3 minutes
Find out how much your home could sell for in as little as 3 minutes with a no-obligation cash offer.
Estimated market value
$2,143,000
Get a cash offer in 3 minutes
Find out how much your home could sell for in as little as 3 minutes with a no-obligation cash offer.
Estimated market value
$2,143,000
- North Carolina
- Iredell County
- Mooresville
- 28117
- 124 Cedar Bluff Ln
Nearby cities
Nearby zip codes
Other Mooresville Topics
