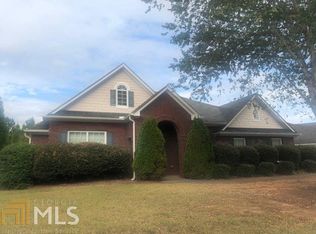
Welcome home to this beautiful 3 bedroom / 2 bathroom ranch in the sought-after Cedar Mill swim/tennis community! Featuring a spacious open layout, flexible floorplan, and soaring 10-foot ceilings throughout, this home offers both comfort and versatility. A charming covered front porch welcomes you inside where a spacious flex room off the entry is perfect for a formal dining room, sitting room, or additional living space. The large family room flows seamlessly into the kitchen complete with a breakfast bar, breakfast room, pantry, and abundant counter and cabinet space-ideal for everyday living and entertaining alike. Retreat to the oversized primary suite featuring a private sitting room, large walk-in closet, and ensuite bathroom with dual vanities, a separate shower, and soaking tub. Two generously sized secondary bedrooms are connected by an additional flex space perfect for a playroom, office, or homework area and share a full hall bathroom. Step outside to the rear patio overlooking the beautifully landscaped backyard greenspace. Attached 2-car garage. Enjoy incredible community amenities including a clubhouse, pool, tennis courts, and playground. Conveniently located near major roadways, Lake Allatoona, Downtown Acworth, and endless shopping and dining options!
Closed
Zillow last checked:
Listing updated:
Bought with:
Evan Beckett, 401215
Dwelli
Source: GAMLS,MLS#: 10773518
Price history
| Date | Event | Price |
|---|---|---|
| 7/31/2026 | Sold | $395,000-3.7%$157/sqft |
Source:  GAMLS #10773518 Report a problem GAMLS #10773518 Report a problem | ||
| 6/22/2026 | Pending sale | $410,000$163/sqft |
Source: GAMLS #10773518 Report a problem | ||
| 6/1/2026 | Listed for sale | $410,000+64.1%$163/sqft |
Source: GAMLS #10773518 Report a problem | ||
| 6/8/2018 | Sold | $249,900$99/sqft |
Source:  FMLS GA #5992573 Report a problem FMLS GA #5992573 Report a problem | ||
Get a cash offer in 3 minutes
Find out how much your home could sell for in as little as 3 minutes with a no-obligation cash offer.
Estimated market value
$394,700
