Escape the hustle without sacrificing convenience! Welcome to Maypearl, where small-town charm, highly regarded schools, and room to breathe come together—where you can enjoy the peace of small-town living without giving up the convenience of the DFW Metroplex. Situated on half an acre in the desirable Chambers Creek community, this beautifully maintained 3-bedroom, 2-bath home offers the lifestyle you've been searching for at a price that's becoming increasingly difficult to find closer to the city.
Inside, you'll find soaring ceilings, an inviting open-concept layout, abundant natural light, and durable wood-look flooring throughout the main living areas. The spacious kitchen offers generous cabinet storage, ample counter space, and a breakfast bar overlooking the living room—perfect for everyday living and entertaining. A split-bedroom floor plan provides privacy, while the primary suite features dual vanities, a walk-in closet, and plenty of room to unwind.
Step outside and enjoy one of the home's standout features—an expansive backyard with room for kids, pets, gardening, or your dream outdoor oasis. Relax under the covered patio while enjoying views of mature trees and open space beyond the fence. Additional features include a storage building and owned solar panels to help reduce monthly utility costs.
Whether you're searching for your forever home or a smart real estate investment, this property offers exceptional flexibility. Currently tenant-occupied and income-producing, it provides immediate appeal for investors while also offering future owner-occupants the opportunity to enjoy everything this home and community have to offer.
Experience the value, space, and lifestyle that make Maypearl one of North Texas' best-kept secrets.
Under contract
$324,900
124 Chambers Creek Cir, Maypearl, TX 76064
3beds
1,533sqft
:
Get pre-qualified$2,331/mo
Single Family Residence
Built in 2008
0.5 Acres Lot
$319,300 Zestimate®
$212/sqft
$-- HOA
What's special
Abundant natural lightStorage buildingCovered patioSoaring ceilingsSpacious kitchenWalk-in closetAmple counter space
- 14 days |
- 375 |
- 23 |
Likely to sell faster than
Zillow last checked:
Listing updated:
Listed by:
Justin Pirtle 0847577 (214)226-0425,
eXp Realty LLC 888-519-7431
Source: NTREIS,MLS#: 21310905
Facts & features
Interior
Bedrooms & bathrooms
- Bedrooms: 3
- Bathrooms: 2
- Full bathrooms: 2
Primary bedroom
- Features: Dual Sinks, Walk-In Closet(s)
- Level: First
- Dimensions: 15 x 10
Bedroom
- Level: First
- Dimensions: 10 x 10
Bedroom
- Level: First
- Dimensions: 10 x 9
Kitchen
- Level: First
- Dimensions: 19 x 10
Living room
- Level: First
- Dimensions: 17 x 16
Heating
- Central, Electric
Cooling
- Central Air, Ceiling Fan(s), Electric
Appliances
- Included: Dishwasher, Electric Water Heater, Disposal, Gas Range, Microwave
Features
- High Speed Internet, Vaulted Ceiling(s)
- Flooring: Carpet, Ceramic Tile, Laminate
- Windows: Window Coverings
- Has basement: No
- Has fireplace: No
Interior area
- Total interior livable area: 1,533 sqft
Video & virtual tour
Property
Parking
- Total spaces: 2
- Parking features: Garage Faces Front
- Attached garage spaces: 2
Features
- Levels: One
- Stories: 1
- Patio & porch: Covered
- Exterior features: Rain Gutters
- Pool features: None
- Fencing: Wood
Lot
- Size: 0.5 Acres
- Features: Back Yard, Interior Lot, Lawn, Landscaped, Subdivision, Sprinkler System, Few Trees
Details
- Parcel number: 223831
- Other equipment: Satellite Dish
Construction
Type & style
- Home type: SingleFamily
- Architectural style: Traditional,Detached
- Property subtype: Single Family Residence
Materials
- Brick, Rock, Stone
- Foundation: Slab
- Roof: Composition
Condition
- Year built: 2008
Utilities & green energy
- Sewer: Public Sewer
- Water: Public
- Utilities for property: Sewer Available, Water Available
Community & HOA
Community
- Features: Curbs, Sidewalks
- Subdivision: Chambers Creek Ph I
HOA
- Has HOA: No
Location
- Region: Maypearl
Financial & listing details
- Price per square foot: $212/sqft
- Tax assessed value: $297,981
- Annual tax amount: $5,383
- Date on market: 7/9/2026
- Cumulative days on market: 15 days
- Listing terms: Cash,Conventional,FHA,VA Loan
- Exclusions: Wall-mounted television in primary bedroom; stainless refrigerator in kitchen
Estimated market value
$319,300
$303,000 - $335,000
$1,946/mo
Price history
| Date | Event | Price |
|---|---|---|
| 7/23/2026 | Contingent | $324,900$212/sqft |
Source: NTREIS #21310905 Report a problem | ||
| 7/9/2026 | Listed for sale | $324,900+99.9%$212/sqft |
Source: NTREIS #21310905 Report a problem | ||
| 8/17/2023 | Listing removed | -- |
Source: Zillow Rentals Report a problem | ||
| 8/8/2023 | Price change | $1,995-9.3%$1/sqft |
Source: Zillow Rentals Report a problem | ||
| 7/26/2023 | Listed for rent | $2,200$1/sqft |
Source: Zillow Rentals Report a problem | ||
| 2/25/2016 | Sold | -- |
Source: Agent Provided Report a problem | ||
| 1/7/2016 | Pending sale | $162,500$106/sqft |
Source: Keller Williams Realty Arlington #13297714 Report a problem | ||
| 12/15/2015 | Price change | $162,500-3%$106/sqft |
Source: Owner #13272211 Report a problem | ||
| 11/2/2015 | Listed for sale | $167,500$109/sqft |
Source: Owner #13272211 Report a problem | ||
Public tax history
| Year | Property taxes | Tax assessment |
|---|---|---|
| 2025 | $5,248 +39.8% | $297,981 +12.9% |
| 2024 | $3,755 +13.4% | $263,924 +10% |
| 2023 | $3,310 -13.1% | $239,931 +10% |
| 2022 | $3,811 | $218,119 +10% |
| 2021 | -- | $198,290 +0.9% |
| 2020 | -- | $196,540 +6.8% |
| 2019 | $3,984 -1.9% | $184,080 -1.3% |
| 2018 | $4,062 | $186,450 +8.8% |
| 2017 | $4,062 +3.6% | $171,400 +12% |
| 2016 | $3,920 +21.5% | $153,000 +6.8% |
| 2015 | $3,226 | $143,320 +11.5% |
| 2014 | $3,226 | $128,550 +2.9% |
| 2013 | -- | $124,920 -0.9% |
| 2012 | -- | $126,000 -0.8% |
| 2011 | -- | $127,080 +0.1% |
| 2010 | -- | $126,920 -0.8% |
| 2009 | -- | $128,000 +540% |
| 2008 | -- | $20,000 |
| 2007 | -- | $20,000 |
Find assessor info on the county website
Monthly payment
Est. payment
Payment breakdown
Explore the cost of this home by adjusting the details. Changes won't be saved.Climate risks
Neighborhood: 76064
Nearby schools
GreatSchools rating
- 6/10Lorene Smith Kirkpatrick Elementary SchoolGrades: 2-5Distance: 0.7 mi
- 6/10Maypearl Middle SchoolGrades: 6-8Distance: 0.8 mi
- 3/10Maypearl High SchoolGrades: 9-12Distance: 0.6 mi
Schools provided by the listing agent
- Elementary: Maypearl
- Middle: Maypearl
- High: Maypearl
- District: Maypearl ISD
Source: NTREIS. This data may not be complete. We recommend contacting the local school district to confirm school assignments for this home.
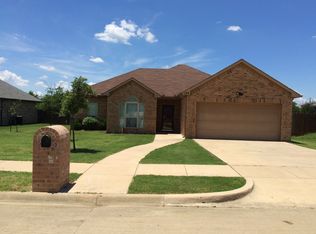
- $--3 bd2 ba1.4k sqft128 Chambers Creek Cir, Maypearl, TX 76064Sold

- $307,0003 bd2 ba1.4k sqft120 Chambers Creek Cir, Maypearl, TX 76064Off Market
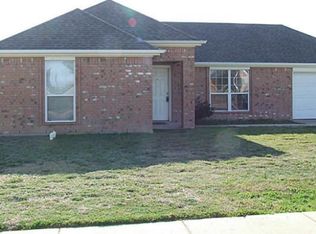
- $321,5003 bd2 ba1.3k sqft116 Chambers Creek Cir, Maypearl, TX 76064Off Market
- $286,2003 bd2 ba1.3k sqft132 Chambers Creek Cir, Maypearl, TX 76064Off Market
- $287,5004 bd2 ba1.2k sqft112 Chambers Creek Cir, Maypearl, TX 76064Off Market
- $363,4003 bd2 ba1.8k sqft202 Chambers Creek Cir, Maypearl, TX 76064Off Market
- $287,9003 bd2 ba1.7k sqft123 Chambers Creek Cir, Maypearl, TX 76064Off Market
- $288,7003 bd2 ba1.3k sqft127 Chambers Creek Cir, Maypearl, TX 76064Off Market
A local agent can set up tours, give advice and negotiate with sellers.
Similar homes
- $419,9004 bd3 ba2.1k sqft505 Trice St, Maypearl, TX 76064For Sale
 MLS ID #21261628, Telina Williams. NTREIS
 - $339,0003 bd2 ba1.4k sqft921 High Point Dr, Midlothian, TX 76065For Sale
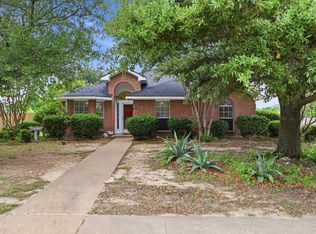 MLS ID #21264128, Andria Moore. NTREIS
 - $349,9993 bd2 ba1.4k sqft2825 Fm 876, Waxahachie, TX 75167For Sale
 MLS ID #21225800, Eric Janszen. NTREIS
 - $310,0003 bd2 ba1.7k sqft1605 S 3rd St, Midlothian, TX 76065For Sale
 MLS ID #21272519, Kelsey Rush. NTREIS
 - $385,0003 bd2 ba1.6k sqft514 N 1st St, Midlothian, TX 76065For SaleMLS ID #21335590, Matt Shomer. NTREIS
- $--3 bd2 ba1.6k sqft114 Kennedy Dr, Venus, TX 76084AuctionAuction.com 2
- $325,0003 bd2 ba1.7k sqft518 Valarie Ln, Midlothian, TX 76065For SaleMLS ID #21290589, Anthony Arevalo. NTREIS
- $324,9003 bd2 ba1.8k sqft104 Holly St, Waxahachie, TX 75165For SaleMLS ID #21327668, Jordan Borders. NTREIS
- $325,0003 bd2 ba1.4k sqft616 E Ave E, Midlothian, TX 76065For SaleMLS ID #21313885, Patty Diaz-Moreno. NTREIS
- $395,0004 bd2 ba1.8k sqft1530 Sunnydale Dr, Midlothian, TX 76065For SaleMLS ID #21296536, Brandee Escalante. NTREIS
- $342,0003 bd2 ba1.4k sqft521 Wild Springs Dr, Midlothian, TX 76065For SaleMLS ID #21319103, Tonia Velasquez. NTREIS
- $299,0003 bd2 ba1.7k sqft401 Westview Ter, Midlothian, TX 76065For SaleMLS ID #21263759, Jamie Wickliffe. NTREIS
- $349,7773 bd1 ba1.6k sqft358 Wright Rd, Waxahachie, TX 75167For SaleMLS ID #21278361, Krissy Mireles. NTREIS
- $394,5003 bd2 ba1.7k sqft1730 Windswept Dr, Midlothian, TX 76065For SaleMLS ID #21300177, Vanessa Brandt. NTREIS
- $269,0003 bd2 ba1.7k sqft115 Franklin Ct, Venus, TX 76084For SaleMLS ID #21334409, Layla Kawar. NTREIS
- $389,0003 bd2 ba1.4k sqft711 Apple Ln, Midlothian, TX 76065For SaleMLS ID #21295752, Cindy Metcalf. NTREIS
- $320,0004 bd2 ba1.8k sqft3429 Newgate St, Midlothian, TX 76065For SaleMLS ID #21292923, Tammy Clay. NTREIS
- $415,0004 bd2 ba2.1k sqft741 Crest Ridge Dr, Midlothian, TX 76065For Sale By Owner
- $310,0003 bd2 ba1.5k sqft1405 Chase Trl, Mansfield, TX 76063For SaleMLS ID #21293189, Bryson Swiggart. NTREIS
- $310,0003 bd2 ba1.6k sqft103 Post Oak Dr, Waxahachie, TX 75165For SaleMLS ID #21319591, Donna Wall. NTREIS
