Skip main navigation
Pending
  • $725,000

    124 Champlain Ave, Staten Island, NY 10306

    3beds
    864sqft
    Loading
    Single Family Residence
    Built in 1955
    3,920 Square Feet Lot
    $750,400 Zestimate®
    $839/sqft
    $-- HOA

    What's special

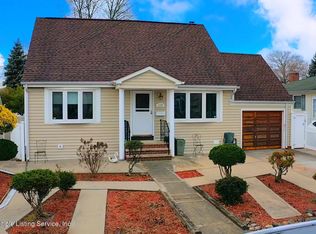
    Coming Soon! Showings start 4/11. Located in the highly desirable Oakwood section of Staten Island, this single-family detached ranch offers comfort, space, and an unbeatable location. This home features 3 bedrooms, a bright living room, and a functional kitchen layout, all on one level for easy living. Hardwood floors run throughout the home (currently under carpeting), giving you the opportunity to uncover and customize the space to your style. The home also includes a full finished basement, offering additional living space, storage, or flexibility for your needs. Step outside to a private backyard with a pool and deck, perfect for relaxing, entertaining, or enjoying the warmer months. Situated on a beautiful, well-kept block, this home is conveniently located near Hylan Boulevard, THE BOULEVARD ,the Staten Island Railway, shopping, parks, and local amenities, making commuting and daily errands simple. A great opportunity to own a detached home in one of Staten Island's most sought-after neighborhoods. Schedule your private showing today. Open House - Sat 4/11 & Sun 4/12 12-2pm both days
    96 days
    |
    200
    |
    1
    |

    Likely to sell faster than

    Zillow last checked:

    Listing updated:

    Listed by:

    EXP Realty 888-276-0630,

    Allison Mireau 646-266-0188

    Source: SIBOR,MLS#: 2601800MLS Logo

      Facts & features

      Interior

      Bedrooms & bathrooms
      • Bedrooms: 3
      • Bathrooms: 1
      • Full bathrooms: 1
      Bedroom
      • Level: First
      • Area: 10120 Square Feet
      • Dimensions: 115.0 x 88.0
      Bedroom
      • Level: First
      • Area: 8272 Square Feet
      • Dimensions: 88.0 x 94.0
      Bathroom
      • Level: First
      • Area: 4248 Square Feet
      • Dimensions: 59.0 x 72.0
      Other
      • Level: First
      • Area: 15180 Square Feet
      • Dimensions: 115.0 x 132.0
      Other
      • Level: Basement
      • Area: 23256 Square Feet
      • Dimensions: 228.0 x 102.0
      Other
      • Level: Basement
      • Area: 27360 Square Feet
      • Dimensions: 228.0 x 120.0
      Family room
      • Level: Basement
      • Area: 27360 Square Feet
      • Dimensions: 228.0 x 120.0
      Kitchen
      • Level: First
      • Area: 14399 Square Feet
      • Dimensions: 119.0 x 121.0
      Living room
      • Level: First
      • Area: 176925 Square Feet
      • Dimensions: 1011.0 x 175.0
      Heating
      • Natural Gas, Forced Air
      Cooling
      • Central Air
      Appliances
      • Included: Dishwasher, Dryer, Microwave, Refrigerator, Washer
      Features
      • Ceiling Fan(s)
      • Basement: Full
      Interior area
      • Total structure area: 864
      • Total interior livable area: 864 sqft
      Video & virtual tour

      Property

      Parking
      • Total spaces: 1
      • Parking features: Driveway
      • Garage spaces: 1
      Features
      • Levels: One
      • Stories: 1
      • Patio & porch: Deck
      • Pool features: Above Ground
      • Fencing: Back Yard,Partial,Vinyl,Wood
      Lot
      • Size: 3,920 Square Feet
      • Dimensions: 40 x 100
      • Features: Front Yard, Back Yard, Side
      Details
      • Parcel number: 047150071
      • Zoning: R2

      Construction

      Type & style
      • Home type: SingleFamily
      • Architectural style: Ranch
      • Property subtype: Single Family Residence
      Materials
      • Vinyl Siding
      Condition
      • Excellent
      • New construction: No
      • Year built: 1955

      Utilities & green energy

      • Electric: 220 Volts
      • Sewer: Public Sewer

      Community & HOA

      HOA
      • Has HOA: No
      Location
      • Region: Staten Island

      Financial & listing details

      • Price per square foot: $839/sqft
      • Tax assessed value: $776,000
      • Annual tax amount: $3,773
      • Date on market: 4/11/2026
      • Listing agreement: Exclusive Right To Sell

        Estimated market value

        $750,400

        $713,000 - $788,000

        $3,010/mo

        Price history

        DateEventPrice
        4/23/2026Pending sale$725,000$839/sqft
        Source: SIBOR #2601800 Report a problem
        4/11/2026Listed for sale$725,000$839/sqft
        Source: SIBOR #2601800 Report a problem

        Public tax history

        YearProperty taxesTax assessment
        2025$4,737 $46,560 +22.4%
        2024$4,737 $38,040 -12.1%
        2023-- $43,260 +18.2%
        2022-- $36,600 +5.2%
        2021-- $34,800 -9.5%
        2020$3,145 $38,460 +1.3%
        2019$3,145 +12.5%$37,980 +118.8%
        2016$2,794 $17,362 +6%
        2015$2,794 +11.1%$16,380
        2014$2,514 $16,380
        2013-- $16,380 -16%
        2012-- $19,500 -9%
        2011-- $21,420 -3.6%
        2010-- $22,223 +6%
        2009-- $20,966 +6%
        2008-- $19,780 +6%
        2007-- $18,662
        2006-- $18,662 +0.8%
        2005-- $18,520 +6%
        2004-- $17,473 +6%
        2003-- $16,484 +6%
        2002-- $15,552
        2001-- $15,552 +0.8%
        2000-- $15,434
        Find assessor info on the county website

        Monthly payment

        Estimated monthly payment$1,822
        All calculations are estimates and provided by Zillow, Inc. for informational purposes only. Actual amounts may vary.
        HOA fees may include property taxes on listings classified as Co-Ops. Contact the listing agent and/or owner for fee details.
        Mortgage interest rates are dependent on a number of factors, including credit score, down payment, and repayment length. Interest rate data provided by Zillow Group Marketplace, Inc. as of 1/1/1970 from various mortgage lenders with which we have lead or other similar arrangements; the Estimated Payment is an average of those rates.
        See how much you could borrow to make a competitive offer.

        Climate risks

        Neighborhood: Oakwood

        Getting around

        61 / 100
        Somewhat Walkable
        55 / 100
        Bikeable

        Nearby schools

        GreatSchools rating

        A local agent can set up tours, give advice and negotiate with sellers.

        Browse local experts

        Similar homes