Skip main navigation
Off market
  • Tax assessed value
    $12,000

    124 Charlotte St, York, SC 29745

    3beds
    1,450sqft
    SingleFamily
    Built in 1940
    0.41 Acres Lot
    $-- Zestimate®
    $8/sqft
    $1,826 Estimated rent

    Home value

    Not available

    Estimated sales range

    Not available

    $1,826/mo

    Zestimate® history
    Loading
    Loading...

    Owner options

    List your home for rent

    $1,826/mo

    Rent Zestimate®

    Find your next renter with Zillow Rental Manager. Plus, with online applications, you can quickly screen prospective tenants – for free.

    Learn more

    $1,826/mo

    Rent Zestimate®

    Refinance and save

    $56/mo

    Est. payment

    Refinancing to a lower rate could help reduce your monthly payments and save thousands over the life of the loan.

    See today's rates

    $56/mo

    Est. payment

    Explore your selling options

    Work with a Zillow partner agent

    Leverage their expertise and Zillow's premium Showcase listings to get your home seen by more buyers.

    Get started

    List with your own agent

    Get your home in front of millions of buyers by listing it on Zillow.

    Learn how to do it

    Sell it yourself

    Take full control of how buyers see your home on Zillow by listing For Sale by Owner (FSBO).

    List your home

    What's special

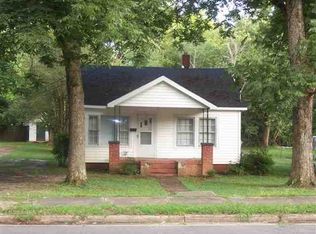
    Charming 3BR/2BA home updated & ready for you! Located uptown Historical York, SC. This home was remodeled 1 yr ago with Neutral colors, LR with Fireplace, Large open kitchen with lots of cabinets, granite counters & peninsula with storage, new vinyl plank flooring (over some hardwoods). Gorgeous tiled bathrooms, Spacious Master BR has dual closets and master bath. Welcoming wrap around front porch with a separate side entrance. Beautiful Magnolia Tree and other foliage on almost 1/2 acre.

    This property is off market, which means it's not currently listed for sale or rent on Zillow. This may be different from what's available on other websites or public sources.
    Facts & features

    Interior

    Bedrooms & bathrooms
    • Bedrooms: 3
    • Bathrooms: 2
    • Full bathrooms: 2
    Heating
    • Forced air, Electric, Gas
    Appliances
    • Included: Dishwasher, Range / Oven, Refrigerator
    • Laundry: Utility Room, Laundry Room, Electric Dryer Hookup, Main Level
    Features
    • Ceiling Fan(s), Breakfast Bar, Split BR Plan, Cable Available
    • Flooring: Laminate, Linoleum / Vinyl
    • Doors: Storm Door(s)
    • Basement: Crawl Space
    • Attic: Other
    • Has fireplace: Yes
    • Fireplace features: Wood Burning, Living Room
    Interior area
    • Total interior livable area: 1,450 sqft
    • Finished area below ground: 0

    Property

    Features
    • Exterior features: Other
    • Frontage type: Paved Frontage
    Lot
    • Size: 0.41 Acres
    • Features: Level, Trees
    Details
    • Parcel number: 0700513013
    • Zoning: RES
    • Special conditions: Standard

    Construction

    Type & style
    • Home type: SingleFamily
    • Architectural style: Traditional
    Materials
    • Roof: Asphalt
    Condition
    • Year built: 1940

    Utilities & green energy

    • Water: City Water
    • Utilities for property: Cable Available

    Community & neighborhood

    Security
    • Security features: Security System
    Location
    • Region: York

    Other

    Other facts
    • Heating: Forced Air, Wood, Natural Gas, Gas Hot Air/Furnace
    • Zoning: RES
    • Appliances: Dishwasher, Refrigerator, Exhaust Fan, Electric Water Heater, Range Hood, Electric Range/Oven
    • InteriorFeatures: Ceiling Fan(s), Breakfast Bar, Split BR Plan, Cable Available
    • HeatingYN: true
    • Utilities: Cable Available
    • CoolingYN: true
    • FireplaceFeatures: Wood Burning, Living Room
    • FireplaceYN: 1
    • RoomsTotal: 1
    • CurrentFinancing: Conventional, FHA, VA, USDA, Cash
    • LotFeatures: Level, Trees
    • ArchitecturalStyle: Traditional
    • Flooring: Vinyl/Linoleum, Laminate Wood
    • OpenParkingSpaces: 0
    • SpecialListingConditions: Standard
    • Basement: Crawl Space
    • FarmLandAreaUnits: Square Feet
    • ParkingFeatures: Driveway, Earth
    • CoveredSpaces: 0
    • OpenParkingYN: true
    • LaundryFeatures: Utility Room, Laundry Room, Electric Dryer Hookup, Main Level
    • SecurityFeatures: Security System
    • ConstructionMaterials: Aluminum
    • CommunityFeatures: Sidewalks, Street Lights
    • DoorFeatures: Storm Door(s)
    • BelowGradeFinishedArea: 0
    • Attic: Other
    • WaterSource: City Water
    • FrontageType: Paved Frontage
    • StructureType: Site Built
    • RoadResponsibility: Publicly Maintained Road

    Price history

    DateEventPrice
    3/9/2023Sold$210,000-8.3%$145/sqft
    Source: Canopy MLS as distributed by MLS GRID #3885753 Report a problem
    2/8/2023Pending sale$229,000$158/sqft
    Source: Canopy MLS as distributed by MLS GRID #CAR3885753 Report a problem
    2/7/2023Listing removed--
    Source: Canopy MLS as distributed by MLS GRID #3885753 Report a problem
    1/18/2023Pending sale$229,000$158/sqft
    Source: Canopy MLS as distributed by MLS GRID #3885753 Report a problem
    1/12/2023Price change$229,000-5.8%$158/sqft
    Source: Canopy MLS as distributed by MLS GRID #3885753 Report a problem
    12/13/2022Listed for sale$243,000$168/sqft
    Source: Canopy MLS as distributed by MLS GRID #3885753 Report a problem
    12/2/2022Listing removed--
    Source: Canopy MLS as distributed by MLS GRID #3885753 Report a problem
    11/17/2022Price change$243,000-0.4%$168/sqft
    Source: Canopy MLS as distributed by MLS GRID #3885753 Report a problem
    10/27/2022Price change$244,000-1.2%$168/sqft
    Source: Canopy MLS as distributed by MLS GRID #3885753 Report a problem
    9/8/2022Price change$247,000-5%$170/sqft
    Source: Canopy MLS as distributed by MLS GRID #3885753 Report a problem
    8/25/2022Price change$260,000-0.8%$179/sqft
    Source: Canopy MLS as distributed by MLS GRID #3885753 Report a problem
    7/28/2022Price change$262,000-3%$181/sqft
    Source: Canopy MLS as distributed by MLS GRID #3885753 Report a problem
    7/25/2022Listed for sale$270,000+74.2%$186/sqft
    Source: Canopy MLS as distributed by MLS GRID #3885753 Report a problem
    9/23/2019Sold$155,000+19.2%$107/sqft
    Source: Canopy MLS as distributed by MLS GRID #3539508 Report a problem
    4/13/2018Sold$130,000-3.6%$90/sqft
    Source: Canopy MLS as distributed by MLS GRID #P1106963 Report a problem
    3/3/2018Pending sale$134,900$93/sqft
    Source: Kimberly Gaffney and Associates Realty LLC #3365011 Report a problem
    3/1/2018Listed for sale$134,900+285.4%$93/sqft
    Source: Kimberly Gaffney and Associates Realty LLC #3365011 Report a problem
    9/13/2017Sold$35,000-12.3%$24/sqft
    Source: Canopy MLS as distributed by MLS GRID #P1105537 Report a problem
    8/24/2017Pending sale$39,900$28/sqft
    Source: CENTURY 21 First Choice #1105537 Report a problem
    7/21/2017Listed for sale$39,900-48.8%$28/sqft
    Source: CENTURY 21 First Choice #3278084 Report a problem
    4/28/2017Sold$78,000+4%$54/sqft
    Source: Agent Provided Report a problem
    1/28/2016Listing removed$75,000$52/sqft
    Source: Keller Williams - Charlotte - South Park #3078740 Report a problem
    11/4/2015Price change$75,000-11.8%$52/sqft
    Source: Keller Williams - Charlotte - South Park #3078740 Report a problem
    6/6/2015Listed for sale$85,000+21.6%$59/sqft
    Source: Keller Williams - Charlotte - South Park #3078740 Report a problem
    3/31/2006Sold$69,900$48/sqft
    Source: Agent Provided Report a problem

    Public tax history

    YearProperty taxesTax assessment
    2018-- --
    2017$324 $720
    2016$324 $720
    2014$324 $720
    2013$324 $720
    2012-- $720
    2010-- $720
    2009-- $720
    2008-- $720 +50%
    2007-- $480
    2006-- $480 +140%
    2005-- $200
    2004-- $200
    2003-- $200
    2002-- $200
    2001-- $200 +42.9%
    2000-- $140

    Find assessor info on the county website

    Neighborhood: 29745

    Nearby schools

    GreatSchools rating
    Schools provided by the listing agent
    • Elementary: Hunter Street
    • Middle: York
    • High: York Comprehensive

    Source: The MLS. This data may not be complete. We recommend contacting the local school district to confirm school assignments for this home.