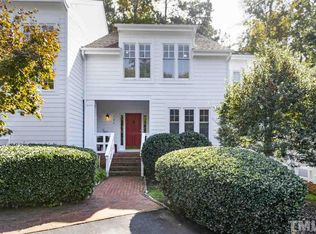
Rare opportunity to purchase a coveted Lochmere townhome with Golf Course views and fantastic floorplan featuring an option for first floor bedroom and full bathroom. Welcome to 124 Chattel Close, where low-maintenance living couples with amenity rich neighborhood just around the corner from miles of trails, community lakes, two sets of pools with recreation centers plus pickleball and tennis courts. Enter through the covered entryway to gleaming hardwood floors throughout the first floor living areas. With multiple options to host including large living room anchored by gas fireplace, formal dining room easily seating eight, charming breakfast nook and functional kitchen with granite countertops, painted white cabinetry, tile backsplash and new stainless steel fridge, stove, and microwave. The first floor offers the perfect work-from-home office with charming built-ins and full hall bath featuring updated vanity and toilet as well as walk-in tiled shower with bench. Spend your spring outside on the Trex deck, gated and ready for pets and overlooking Lochmere's esteemed golf course and hardwood landscaping. Upstairs, you'll find a generous primary suite with walk-in closet and separate office or seating area with its own dedicated fireplace. The primary bathroom features large soaking tub, dual vanities and separate shower and water closet for exceptional privacy. Another guest bedroom includes two closets, both with adjustable shelving, and easily accessible hall bathroom. With updated light fixtures, door hardware, updated UV-protected windows, whole home surge protector and a 2023 dual-zone Trane HVAC unit - this home has been meticulously cared for and is a blank slate for your vision. Additionally, an exterior storage shed and easily accessible attic makes storage options a breeze. Walk to morning coffee, age in place, and enjoy living in the heart of Cary! Townhomes like these rarely become available to purchase.
Sold for $470,000
Zillow last checked:
Listing updated:
Bought with:
Dale Moody, 275028
Cornerstone Properties
Source: Doorify MLS,MLS#: 10146012
Price history
| Date | Event | Price |
|---|---|---|
| 3/24/2026 | Sold | $470,000-1.1%$235/sqft |
Source:  Doorify MLS #10146012 Report a problem Doorify MLS #10146012 Report a problem | ||
| 3/13/2026 | Pending sale | $475,000$237/sqft |
Source: Doorify MLS #10146012 Report a problem | ||
| 3/5/2026 | Listed for sale | $475,000$237/sqft |
Source: Doorify MLS #10146012 Report a problem | ||
| 2/26/2026 | Listing removed | $475,000$237/sqft |
Source: Doorify MLS #10146012 Report a problem | ||
| 2/14/2026 | Pending sale | $475,000$237/sqft |
Source: Doorify MLS #10146012 Report a problem | ||
| 2/12/2026 | Listed for sale | $475,000+49.4%$237/sqft |
Source: Doorify MLS #10146012 Report a problem | ||
| 4/2/2020 | Sold | $318,000-6.5%$159/sqft |
Source: Doorify MLS #2302466 Report a problem | ||
| 3/4/2020 | Pending sale | $340,000$170/sqft |
Source: RE/MAX United #2302466 Report a problem | ||
| 2/17/2020 | Listed for sale | $340,000+41.7%$170/sqft |
Source: RE/MAX United #2302466 Report a problem | ||
| 3/29/2016 | Listing removed | $1,800$1/sqft |
Source: RE/MAX UNITED #2050474 Report a problem | ||
| 2/19/2016 | Listed for rent | $1,800+24.1%$1/sqft |
Source: Re/Max United #2050474 Report a problem | ||
| 8/14/2015 | Sold | $240,000+5.5%$120/sqft |
Source: Public Record Report a problem | ||
| 9/10/2013 | Listing removed | $1,450$1/sqft |
Source: Block & Associates Rty/Relocation #1908824 Report a problem | ||
| 8/31/2013 | Listed for rent | $1,450$1/sqft |
Source: Block & Associates Rty/Relocation #1908824 Report a problem | ||
| 12/28/2012 | Sold | $227,500-3.2%$114/sqft |
Source: Public Record Report a problem | ||
| 7/4/2012 | Price change | $235,000-4.1%$117/sqft |
Source: L and F/Fonville Morisey Realty #1834456 Report a problem | ||
| 5/4/2012 | Listed for sale | $245,000-2%$122/sqft |
Source: L and F/Fonville Morisey Realty #1834456 Report a problem | ||
| 10/8/2010 | Listing removed | $249,900-3.5%$125/sqft |
Source: Keller Williams Realty #1721478 Report a problem | ||
| 7/16/2010 | Price change | $259,000-3.7%$129/sqft |
Source: Keller Williams Realty-Cary #1721478 Report a problem | ||
| 6/17/2010 | Listed for sale | $269,000$134/sqft |
Source: Keller Williams Realty-Cary #1721478 Report a problem | ||
| 5/14/2010 | Listing removed | $269,000$134/sqft |
Source: Keller Williams Realty #1721478 Report a problem | ||
| 4/20/2010 | Listed for sale | $269,000$134/sqft |
Source: Keller Williams Realty #1721478 Report a problem | ||
| 1/10/2009 | Listing removed | $269,000$134/sqft |
Source: iHOUSEWeb Solutions, Inc #999016 Report a problem | ||
| 12/5/2008 | Listed for sale | $269,000-1.4%$134/sqft |
Source: iHOUSEWeb Solutions, Inc #999016 Report a problem | ||
| 6/12/2008 | Listing removed | $272,900$136/sqft |
Source: Listhub #999016 Report a problem | ||
| 6/10/2008 | Price change | $272,900-2.5%$136/sqft |
Source: Listhub #999016 Report a problem | ||
| 5/25/2008 | Listed for sale | $279,900+9.8%$140/sqft |
Source: Listhub #999016 Report a problem | ||
| 6/20/2006 | Sold | $255,000+34.2%$127/sqft |
Source: Public Record Report a problem | ||
| 7/20/2000 | Sold | $190,000$95/sqft |
Source: Public Record Report a problem | ||
Get a cash offer in 3 minutes
Find out how much your home could sell for in as little as 3 minutes with a no-obligation cash offer.
Estimated market value
$458,100
