This beautiful home is perfectly situated on over an acre bordering the picturesque trail lined with Cherry trees that lead to the historic Stowe homeplace. The curb appeal is everything you would want with long driveway, professional landscaping, huge covered front porch & wooden craftsman front door. Enter this open concept home w high ceilings, oversized windows & views of the great room fireplace from dining & kitchen. Open shelving, walk in pantry, large center island, stainless appliances, custom lighting & Calcutta countertops are just some of the beautiful features in this magazine cover worthy kitchen! The Primary Suite offers a huge walk in closet & spa like primary bath with vessel tub, separate shower, custom mirrors & lighting and make up vanity. Entertaining is easy in this home w great flow & a backyard made to host gatherings. Large covered porch gives you room to relax while overlooking private backyard. 3 car garage. Neighborhood pool, kayak launch, ponds & trails!
Closed
$900,000
124 Cherry Crossing Ln, Belmont, NC 28012
4beds
2,813sqft
Single Family Residence
Built in 2020
1.09 Acres Lot
$928,000 Zestimate®
$320/sqft
$3,155 Estimated rent
Home value
$928,000
$882,000 - $974,000
$3,155/mo
Zestimate® history
Owner options
List your home for rent
$3,155/mo
Rent Zestimate®
Find your next renter with Zillow Rental Manager. Plus, with online applications, you can quickly screen prospective tenants – for free.
$3,155/mo
Rent Zestimate®
Refinance and save
$6,900/mo
Est. payment
Refinancing to a lower rate could help reduce your monthly payments and save thousands over the life of the loan.
$6,900/mo
Est. payment
Explore your selling options
Work with a Zillow partner agent
Leverage their expertise and Zillow's premium Showcase listings to get your home seen by more buyers.
Get startedList with your own agent
Get your home in front of millions of buyers by listing it on Zillow.
Learn how to do itSell it yourself
Take full control of how buyers see your home on Zillow by listing For Sale by Owner (FSBO).
List your homeWhat's special
Huge covered front porchKayak launchOpen concept homeHigh ceilingsLarge covered porchCustom lightingProfessional landscaping
Zillow last checked:
Listing updated:
Listed by:
Cathy Young cathy.c.young@allentate.com,
Howard Hanna Allen Tate Gastonia,
Austin Biles,
Howard Hanna Allen Tate Gastonia
Bought with:
Chad Simpson
Allen Tate Belmont
Source: Canopy MLS as distributed by MLS GRID,MLS#: 4080578
Facts & features
Interior
Bedrooms & bathrooms
- Bedrooms: 4
- Bathrooms: 4
- Full bathrooms: 3
- 1/2 bathrooms: 1
- Main level bedrooms: 1
Primary bedroom
- Features: Garden Tub, Walk-In Closet(s)
- Level: Main
Primary bedroom
- Level: Main
Bedroom s
- Level: Upper
Bedroom s
- Level: Upper
Bedroom s
- Level: Upper
Bedroom s
- Level: Upper
Bedroom s
- Level: Upper
Bedroom s
- Level: Upper
Bathroom full
- Level: Main
Bathroom half
- Level: Main
Bathroom full
- Level: Upper
Bathroom full
- Level: Upper
Bathroom full
- Level: Main
Bathroom half
- Level: Main
Bathroom full
- Level: Upper
Bathroom full
- Level: Upper
Breakfast
- Level: Main
Breakfast
- Level: Main
Dining room
- Level: Main
Dining room
- Level: Main
Family room
- Features: Open Floorplan
- Level: Main
Family room
- Level: Main
Kitchen
- Features: Kitchen Island, Open Floorplan
- Level: Main
Kitchen
- Level: Main
Laundry
- Features: Drop Zone
- Level: Main
Laundry
- Level: Main
Heating
- Central
Cooling
- Central Air
Appliances
- Included: Dishwasher, Disposal, Oven
- Laundry: Laundry Room, Main Level
Features
- Pantry
- Flooring: Carpet, Tile, Wood
- Has basement: No
- Fireplace features: Gas Log, Great Room
Interior area
- Total structure area: 2,813
- Total interior livable area: 2,813 sqft
- Finished area above ground: 2,813
- Finished area below ground: 0
Property
Parking
- Total spaces: 3
- Parking features: Driveway, Attached Garage, Garage Faces Front, Garage Faces Side, Garage on Main Level
- Attached garage spaces: 3
- Has uncovered spaces: Yes
Features
- Levels: Two
- Stories: 2
- Patio & porch: Covered, Front Porch, Rear Porch
- Exterior features: In-Ground Irrigation
- Pool features: Community
- Waterfront features: Paddlesport Launch Site - Community
- Body of water: lake wylie
Lot
- Size: 1.09 Acres
- Features: Level
Details
- Parcel number: 300055
- Zoning: Res
- Special conditions: Standard
Construction
Type & style
- Home type: SingleFamily
- Architectural style: Farmhouse
- Property subtype: Single Family Residence
Materials
- Fiber Cement
- Foundation: Slab
- Roof: Shingle
Condition
- New construction: No
- Year built: 2020
Details
- Builder model: Chatham
Utilities & green energy
- Sewer: Public Sewer
- Water: City
Community & HOA
Community
- Features: Clubhouse, Fitness Center, Lake Access, Pond, Walking Trails
- Subdivision: McLean - South Shore
HOA
- Has HOA: Yes
- HOA fee: $1,400 annually
Location
- Region: Belmont
Financial & listing details
- Price per square foot: $320/sqft
- Tax assessed value: $704,520
- Annual tax amount: $7,511
- Date on market: 11/3/2023
- Cumulative days on market: 13 days
- Listing terms: Cash,Conventional,VA Loan
- Road surface type: Concrete, Paved
Price history
| Date | Event | Price |
|---|---|---|
| 12/7/2023 | Sold | $900,000+2.9%$320/sqft |
Source:  Canopy MLS as distributed by MLS GRID #4080578 Report a problem Canopy MLS as distributed by MLS GRID #4080578 Report a problem | ||
| 11/16/2023 | Pending sale | $875,000$311/sqft |
Source: Canopy MLS as distributed by MLS GRID #4080578 Report a problem | ||
| 11/3/2023 | Listed for sale | $875,000+3.1%$311/sqft |
Source: Canopy MLS as distributed by MLS GRID #4080578 Report a problem | ||
| 7/29/2023 | Listing removed | -- |
Source: Canopy MLS as distributed by MLS GRID #CAR4050626 Report a problem | ||
| 7/22/2023 | Listed for sale | $849,000+47.1%$302/sqft |
Source: Canopy MLS as distributed by MLS GRID #CAR4050626 Report a problem | ||
| 4/15/2021 | Sold | $577,000+376.9%$205/sqft |
Source: Public Record Report a problem | ||
| 8/28/2020 | Sold | $121,000$43/sqft |
Source: Public Record Report a problem | ||
Public tax history
| Year | Property taxes | Tax assessment |
|---|---|---|
| 2025 | $7,511 | $712,630 |
| 2024 | $7,511 +0.1% | $712,630 +1.2% |
| 2023 | $7,503 +19.1% | $704,520 +45.9% |
| 2022 | $6,302 +122.4% | $482,900 +8.1% |
| 2021 | $2,833 +506.9% | $446,700 +269.5% |
| 2020 | $467 -36.4% | $120,880 |
| 2019 | $734 | $120,880 |
Find assessor info on the county website
Neighborhood: 28012
Nearby homes
- $1,177,6005 bd4 ba3.9k sqft120 Cherry Crossing Ln, Belmont, NC 28012Off Market
- $510,8003 bd2 ba1.7k sqft622 Gardenbrook Trl, Belmont, NC 28012Off Market
- $1,125,5005 bd4 ba4k sqft116 Cherry Crossing Ln, Belmont, NC 28012Off Market
- $1,240,0004 bd4 ba3.3k sqft132 Cherry Crossing Ln, Belmont, NC 28012Sold
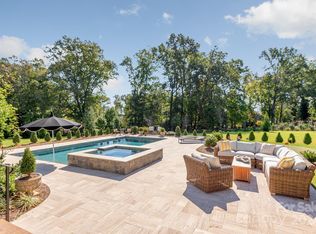
- $1,084,7005 bd4 ba3.7k sqft217 Seven Oaks Lndg, Belmont, NC 28012Off Market
- $1,001,8005 bd4 ba3k sqft221 Seven Oaks Lndg, Belmont, NC 28012Off Market
- $991,9005 bd4 ba3.6k sqft213 Seven Oaks Lndg, Belmont, NC 28012Off Market
- $1,050,6005 bd4 ba3.8k sqft112 Cherry Crossing Ln, Belmont, NC 28012Off Market
Nearby schools
GreatSchools rating
- 10/10New Hope Elementary SchoolGrades: K-5Distance: 4.3 mi
- 10/10Cramerton Middle SchoolGrades: 6-8Distance: 5.2 mi
- 8/10South Point High SchoolGrades: 9-12Distance: 4.5 mi
Schools provided by the listing agent
- Elementary: New Hope
- Middle: Cramerton
- High: South Point (NC)
Source: Canopy MLS as distributed by MLS GRID. This data may not be complete. We recommend contacting the local school district to confirm school assignments for this home.
Get a cash offer in 3 minutes
Find out how much your home could sell for in as little as 3 minutes with a no-obligation cash offer.
Estimated market value
$928,000
Get a cash offer in 3 minutes
Find out how much your home could sell for in as little as 3 minutes with a no-obligation cash offer.
Estimated market value
$928,000
- North Carolina
- Gaston County
- Belmont
- 28012
- 124 Cherry Crossing Ln
Nearby cities
Nearby zip codes
Other Belmont Topics
