This stunning end-unit TH, nestled within the highly sought-after Los Gatos Woods Community, offers a blend of modern elegance & functional comfort. As you step inside, you're greeted by an inviting open floor plan illuminated by tons of natural light & exposed beam vaulted ceilings. The LR exudes warmth w/ its cozy wood-burning fireplace, complemented by custom built-in shelving & a dry bar equipped w/ 2 wine fridges. Vibrant hardwood flooring flows seamlessly from the living space to the beautifully updated kitchen/dining combo, where marble counters, SS appliances, ample cabinetry & a pantry boast style & convenience. Sliding glass doors effortlessly connect the indoor living space & outdoor patio - perfect for entertaining. A laundry closet & half bath complete the main level, while upstairs, Brazilian Koa hardwood floors guide you to the luxurious primary bedroom w/ its own ensuite bath, two add'l bdrms w/ vaulted ceilings & an updated guest bath. Enjoy the amenities of central HVAC & an attached 2-car garage w/ Tesla EV charger. The Los Gatos Woods Community offers an array of amenities, including 2 pools, basketball/volleyball/tennis courts, a gym, playground & clubhouse. With top-rated schools, this property is your opportunity to experience the best of Los Gatos living.
Sold for $1,652,000
$1,652,000
124 Cherry Wood Ct, Los Gatos, CA 95032
3beds
1,520sqft
Condominium, Residential
Built in 1972
-- sqft lot
$1,464,600 Zestimate®
$1,087/sqft
$5,542 Estimated rent
Home value
$1,464,600
$1.39M - $1.54M
$5,542/mo
Zestimate® history
Owner options
List your home for rent
$5,542/mo
Rent Zestimate®
Find your next renter with Zillow Rental Manager. Plus, with online applications, you can quickly screen prospective tenants – for free.
$5,542/mo
Rent Zestimate®
Refinance and save
$10,946/mo
Est. payment
Refinancing to a lower rate could help reduce your monthly payments and save thousands over the life of the loan.
$10,946/mo
Est. payment
Explore your selling options
Work with a Zillow partner agent
Leverage their expertise and Zillow's premium Showcase listings to get your home seen by more buyers.
Get startedList with your own agent
Get your home in front of millions of buyers by listing it on Zillow.
Learn how to do itSell it yourself
Take full control of how buyers see your home on Zillow by listing For Sale by Owner (FSBO).
List your homeWhat's special
Tennis courtsFunctional comfortLuxurious primary bedroomUpdated guest bathMarble countersModern eleganceOpen floor plan
Zillow last checked:
Listing updated:
Listed by:
CrumConstantino Team 70010257 408-599-1679,
Intero Real Estate Services 408-979-5900
Bought with:
David Guardanapo, 02043995
Intero Real Estate Services
Source: MLSListings Inc,MLS#: ML81962821
Facts & features
Interior
Bedrooms & bathrooms
- Bedrooms: 3
- Bathrooms: 3
- Full bathrooms: 2
- 1/2 bathrooms: 1
Bedroom
- Features: PrimarySuiteRetreat
Bathroom
- Features: PrimaryStallShowers, ShoweroverTub1, UpdatedBaths, HalfonGroundFloor
Dining room
- Features: BreakfastBar, DiningArea, EatinKitchen, NoFormalDiningRoom
Family room
- Features: NoFamilyRoom
Kitchen
- Features: Countertop_Marble, Pantry
Heating
- Central Forced Air
Cooling
- Ceiling Fan(s), Central Air
Appliances
- Included: Electric Cooktop, Dishwasher, Disposal, Range Hood, Microwave, Oven/Range, Refrigerator, Wine Refrigerator
- Laundry: Inside
Features
- High Ceilings, Vaulted Ceiling(s), Open Beam Ceiling
- Flooring: Hardwood, Tile, Wood
- Number of fireplaces: 1
- Fireplace features: Living Room, Wood Burning
- Common walls with other units/homes: End Unit
Interior area
- Total structure area: 1,520
- Total interior livable area: 1,520 sqft
Property
Parking
- Total spaces: 2
- Parking features: Attached, Garage Door Opener, Guest
- Attached garage spaces: 2
Features
- Stories: 2
- Patio & porch: Balcony/Patio
- Exterior features: Fenced, Storage Shed Structure
- Pool features: Community, In Ground
- Fencing: Wood
Details
- Parcel number: 40909027
- Zoning: RM512
- Special conditions: Standard
Construction
Type & style
- Home type: Condo
- Architectural style: Contemporary
- Property subtype: Condominium, Residential
Materials
- Foundation: Concrete Perimeter and Slab
- Roof: Composition
Condition
- New construction: No
- Year built: 1972
Utilities & green energy
- Gas: PublicUtilities
- Sewer: Public Sewer
- Water: Public
- Utilities for property: Public Utilities, Water Public
Community & HOA
HOA
- Has HOA: Yes
- Amenities included: Community Pool
- HOA fee: $435 monthly
Location
- Region: Los Gatos
Financial & listing details
- Price per square foot: $1,087/sqft
- Tax assessed value: $1,540,000
- Date on market: 4/24/2024
- Listing agreement: ExclusiveRightToSell
- Listing terms: CashorConventionalLoan
Price history
| Date | Event | Price |
|---|---|---|
| 5/29/2024 | Sold | $1,652,000+6.7%$1,087/sqft |
Source:  MLSListings Inc #ML81962821 Report a problem MLSListings Inc #ML81962821 Report a problem | ||
| 5/7/2024 | Pending sale | $1,548,000$1,018/sqft |
Source: MLSListings Inc #ML81962821 Report a problem | ||
| 4/24/2024 | Listed for sale | $1,548,000+10.6%$1,018/sqft |
Source: MLSListings Inc #ML81962821 Report a problem | ||
| 10/1/2021 | Sold | $1,400,000+7.7%$921/sqft |
Source:  MLSListings Inc #ML81860130 Report a problem MLSListings Inc #ML81860130 Report a problem | ||
| 8/26/2021 | Listed for sale | $1,299,999+114.9%$855/sqft |
Source: MLSListings Inc #ML81860130 Report a problem | ||
| 5/21/2010 | Sold | $605,000-3.8%$398/sqft |
Source: Public Record Report a problem | ||
| 2/26/2010 | Price change | $629,000-4.6%$414/sqft |
Source: Eagle Properties Group #81000622 Report a problem | ||
| 1/10/2010 | Listed for sale | $659,000+28%$434/sqft |
Source: alamode #81000622 Report a problem | ||
| 9/23/2004 | Sold | $515,000$339/sqft |
Source: Public Record Report a problem | ||
Public tax history
| Year | Property taxes | Tax assessment |
|---|---|---|
| 2026 | -- | $1,540,000 -8.6% |
| 2025 | $20,979 +15.9% | $1,685,040 +15.7% |
| 2024 | $18,095 +14.3% | $1,456,560 +15.6% |
| 2023 | $15,836 -10.4% | $1,260,000 -10% |
| 2022 | $17,674 +86.5% | $1,400,000 +94% |
| 2021 | $9,476 +2.2% | $721,467 +1% |
| 2020 | $9,274 | $714,070 +2% |
| 2019 | $9,274 +4% | $700,070 +2% |
| 2018 | $8,913 | $686,344 +2% |
| 2017 | $8,913 +1.6% | $672,887 +2% |
| 2016 | $8,773 +8.5% | $659,694 +1.5% |
| 2015 | $8,089 +3.6% | $649,785 +2% |
| 2014 | $7,804 | $637,057 +8.2% |
| 2013 | -- | $589,000 +16.6% |
| 2012 | -- | $505,000 -7.7% |
| 2011 | -- | $547,000 -1.6% |
| 2010 | -- | $555,856 +9.7% |
| 2009 | -- | $506,900 -7.2% |
| 2008 | -- | $546,254 +2% |
| 2007 | -- | $535,544 +2% |
| 2006 | -- | $525,045 +2% |
| 2005 | -- | $514,750 +129.5% |
| 2004 | -- | $224,284 +1.9% |
| 2003 | -- | $220,174 +2% |
| 2002 | -- | $215,858 +2% |
| 2001 | -- | $211,626 |
Find assessor info on the county website
Neighborhood: 95032
Nearby homes
- $1,423,1004 bd3 ba1.4k sqft120 Cherry Wood Ct, Los Gatos, CA 95032Off Market
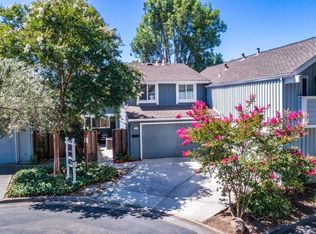
- $1,320,8003 bd2 ba1.5k sqft116 Cherry Wood Ct, Los Gatos, CA 95032Off Market
- $1,380,3003 bd3 ba1.4k sqft248 Pine Wood Ln, Los Gatos, CA 95032Off Market

- $1,078,3003 bd2 ba1.4k sqft242 Pine Wood Ln, Los Gatos, CA 95032Off Market
- $1,475,1004 bd3 ba1.8k sqft252 Pine Wood Ln, Los Gatos, CA 95032Off Market
- $1,505,0003 bd3 ba1.8k sqft112 Cherry Wood Ct, Los Gatos, CA 95032Sold
- $1,226,0003 bd2 ba1.8k sqft236 Pine Wood Ln, Los Gatos, CA 95032Off Market
- $1,419,4003 bd3 ba1.5k sqft125 Cherry Wood Ct, Los Gatos, CA 95032Off Market
Nearby schools
GreatSchools rating
- 9/10Marshall Lane Elementary SchoolGrades: K-5Distance: 1.2 mi
- 9/10Rolling Hills Middle SchoolGrades: 6-8Distance: 0.7 mi
- 9/10Westmont High SchoolGrades: 9-12Distance: 0.8 mi
Schools provided by the listing agent
- Elementary: Village_1
- Middle: RollingHillsMiddle_1
- High: WestmontHigh
- District: CampbellUnionElementary
Source: MLSListings Inc. This data may not be complete. We recommend contacting the local school district to confirm school assignments for this home.
Get a cash offer in 3 minutes
Find out how much your home could sell for in as little as 3 minutes with a no-obligation cash offer.
Estimated market value
$1,464,600
Get a cash offer in 3 minutes
Find out how much your home could sell for in as little as 3 minutes with a no-obligation cash offer.
Estimated market value
$1,464,600
- California
- Santa Clara County
- Los Gatos
- 95032
- 124 Cherry Wood Ct
Nearby cities
Nearby zip codes
Other Los Gatos Topics
