Skip main navigation
Sold co op non member
  • $325,000

    124 Cherrybark Ln, Taylors, SC 29687

    4beds
    1,620sqft
    Single Family Residence
    Built in 2020
    5,662.8 Square Feet Lot
    $329,800 Zestimate®
    $201/sqft
    $2,174 Estimated rent

    Home value

    $329,800

    Estimated sales range

    Not available

    $2,174/mo

    Zestimate® history
    Loading
    Loading...

    Owner options

    List your home for rent

    $2,174/mo

    Rent Zestimate®

    Find your next renter with Zillow Rental Manager. Plus, with online applications, you can quickly screen prospective tenants – for free.

    Learn more

    $2,174/mo

    Rent Zestimate®

    Refinance and save

    $2,333/mo

    Est. payment

    Refinancing to a lower rate could help reduce your monthly payments and save thousands over the life of the loan.

    See today's rates

    $2,333/mo

    Est. payment

    Explore your selling options

    Work with a Zillow partner agent

    Leverage their expertise and Zillow's premium Showcase listings to get your home seen by more buyers.

    Get started

    List with your own agent

    Get your home in front of millions of buyers by listing it on Zillow.

    Learn how to do it

    Sell it yourself

    Take full control of how buyers see your home on Zillow by listing For Sale by Owner (FSBO).

    List your home

    What's special

    Raised hearthstone wood-burning fireplaceStone exteriorGarden tubWelcoming front porchSpacious pantryScreened porchOpen floor plan
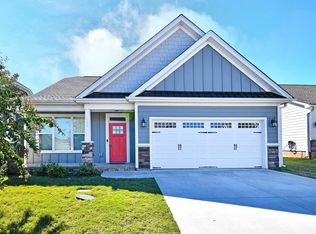
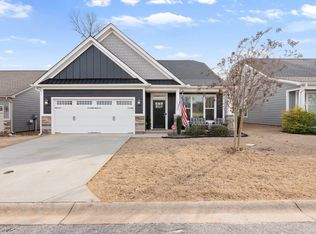
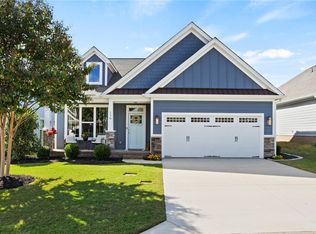
    Welcome to 124 Cherry Bark Lane, a beautiful Craftsman home in Blue Ridge Plantation. This charming residence features a stone exterior, a welcoming front porch, and an open floor plan with vaulted ceilings. The inviting living room is perfect for entertaining and includes a raised hearthstone wood-burning fireplace and a 65-inch TV that will convey with the home. The kitchen is equipped with stainless steel appliances, a spacious pantry, and flows seamlessly into the living and dining areas. The master suite includes a walk-in closet and a luxurious bathroom with a double vanity, garden tub, and separate shower. Enjoy your mornings or evenings on the screened porch, and take advantage of the neighborhood pool for fun and relaxation. This home offers a blend of thoughtful design and functional features for a truly comfortable living experience. Don't miss your chance to make it yours today!

    Zillow last checked:

    Listing updated:

    Listed by:

    Kyleah Henderson 864-608-5340,

    Keller Williams Realty

    Bought with:

    Non-MLS Member

    NON MEMBER

    Source: SAR as distributed by MLS GRID,MLS#: 320545MLS Logo

    Facts & features

    Interior

    Bedrooms & bathrooms
    • Bedrooms: 4
    • Bathrooms: 2
    • Full bathrooms: 2
    • Main level bathrooms: 2
    • Main level bedrooms: 3
    Primary bedroom
    • Level: First
    • Area: 175
    • Dimensions: 12'6 x 14
    Bedroom 2
    • Level: First
    • Area: 121
    • Dimensions: 11 x 11
    Bedroom 3
    • Level: First
    • Area: 121
    • Dimensions: 11 x 11
    Bedroom 4
    • Level: Second
    • Area: 178.5
    • Dimensions: 10'6 x 17
    Dining room
    • Level: First
    • Area: 88
    • Dimensions: 8 x 11
    Kitchen
    • Level: First
    • Area: 99
    • Dimensions: 9 x 11
    Laundry
    • Level: First
    • Area: 30
    • Dimensions: 6 x 5
    Living room
    • Level: First
    • Area: 294.5
    • Dimensions: 15'6 x 19
    Screened porch
    • Level: First
    • Area: 114
    • Dimensions: 6 x 19
    Heating
    • Forced Air, Gas - Natural
    Cooling
    • Central Air, Gas - Natural
    Appliances
    • Included: Dishwasher, Disposal, Dryer, Microwave, Refrigerator, Washer, Free-Standing Range, Electric Range, Range, Tankless Water Heater
    • Laundry: 1st Floor, Walk-In, Washer Hookup, Electric Dryer Hookup
    Features
    • Ceiling Fan(s), Cathedral Ceiling(s), Fireplace, Soaking Tub, Ceiling - Smooth, Open Floorplan
    • Flooring: Carpet, Luxury Vinyl
    • Doors: Storm Door(s)
    • Has basement: No
    • Attic: Storage
    • Has fireplace: No
    Interior area
    • Total interior livable area: 1,620 sqft
    • Finished area above ground: 1,620
    • Finished area below ground: 0

    Property

    Parking
    • Total spaces: 2
    • Parking features: 2 Car Attached, Driveway, Attached Garage
    • Attached garage spaces: 2
    • Has uncovered spaces: Yes
    Features
    • Levels: One
    • Patio & porch: Porch, Screened
    • Pool features: Community
    Lot
    • Size: 5,662 sqft
    • Dimensions: 53', 103', 53', 104'
    • Features: Level
    • Topography: Level
    Details
    • Parcel number: 0633110124800

    Construction

    Type & style
    • Home type: SingleFamily
    • Architectural style: Craftsman
    • Property subtype: Single Family Residence
    Materials
    • Stone
    • Foundation: Slab
    • Roof: Architectural
    Condition
    • New construction: No
    • Year built: 2020
    Details
    • Builder name: Sk Builders

    Utilities & green energy

    • Sewer: Public Sewer
    • Water: Public

    Community & neighborhood

    Security
    • Security features: Security System
    Community
    • Community features: Common Areas, Street Lights, Pool, Sidewalks, Trail(s)
    Location
    • Region: Taylors
    • Subdivision: Other

    HOA & financial

    HOA
    • Has HOA: Yes
    • HOA fee: $460 annually
    • Amenities included: Pool, Street Lights
    • Services included: Common Area

    Price history

    DateEventPrice
    7/25/2025Sold$325,000$201/sqft
    Source: SAR as distributed by MLS GRID #320545 Report a problem
    6/21/2025Pending sale$325,000$201/sqft
    Source: SAR as distributed by MLS GRID #320545 Report a problem
    6/19/2025Price change$325,000-1.5%$201/sqft
    Source: SAR as distributed by MLS GRID #320545 Report a problem
    5/16/2025Price change$330,000-2.4%$204/sqft
    Source: SAR as distributed by MLS GRID #320545 Report a problem
    2/26/2025Listed for sale$338,000-2%$209/sqft
    Source: SAR as distributed by MLS GRID #320545 Report a problem
    9/25/2024Listing removed$345,000$213/sqft
    Source: SAR as distributed by MLS GRID #315767 Report a problem
    9/21/2024Listed for sale$345,000+51.9%$213/sqft
    Source: SAR as distributed by MLS GRID #315767 Report a problem
    12/8/2020Sold$227,091$140/sqft
    Source: Public Record Report a problem

    Public tax history

    YearProperty taxesTax assessment
    2024$1,781 +4.7%$220,650
    2023$1,702 +2.9%$220,650
    2022$1,654 +1.9%$220,650
    2021$1,624 +1482.7%$220,650 +782.6%
    2020$103 0%$25,000
    2019$103 +1.1%$25,000
    2018$102 $25,000 +14605.9%
    2017$102 +4.4%$170 -99.3%
    2016$97 +19.9%$25,000
    2015$81 -48%$25,000
    2014$156 +0.9%$25,000
    2013$155 +1.5%$25,000
    2012$152 +0.7%--
    2011$151 -5.4%--
    2010$160 --
    2009-- --
    2008-- --
    2007-- --

    Find assessor info on the county website

    Neighborhood: 29687

    Nearby schools

    GreatSchools rating
    Schools provided by the listing agent
    • Elementary: 8-Mountain View
    • Middle: 8-Blue Ridge
    • High: 8-Blue Ridge

    Source: SAR as distributed by MLS GRID. This data may not be complete. We recommend contacting the local school district to confirm school assignments for this home.

    Get a cash offer in 3 minutes
    Find out how much your home could sell for in as little as 3 minutes with a no-obligation cash offer.
    Estimated market value
    $329,800
    Get a cash offer in 3 minutes
    Find out how much your home could sell for in as little as 3 minutes with a no-obligation cash offer.
    Estimated market value
    $329,800