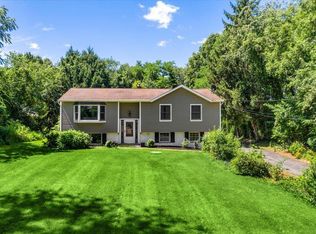
Fully Available! This inviting home features a large kitchen and dining area, along with a living room anchored by a beautiful stone fireplace, and offers two full bedrooms, two bathrooms, plus a versatile office/bonus room that can function as a third space for a bedroom, office, guests, or creative use.
The lower level provides wonderful potential for future expansion, featuring an updated full bathroom and ample space that could be ideal for recreation, hobbies, fitness, or additional living enjoyment. The area presents a natural opportunity for future finishing should a new owner wish to expand its use, and with the full bathroom already in place, the groundwork is set for added versatility.
Set against the protected land of the Stony Kill Farm Environmental Education Center, the home enjoys lasting privacy, beautiful sunsets, and seasonal views from the back deck. Bright rooms, adaptable spaces, and a generous yard support easy everyday living and outdoor enjoyment. Conveniently located near shopping, parks, schools, major commuter routes, less than 5 miles to the Beacon Metro-North train station, close to Heritage Financial Park (formerly Dutchess Stadium), and within easy reach of Beacon’s vibrant Main Street, this move-in-ready home blends comfort, convenience, and the natural beauty of the Hudson Valley.
For sale
Price cut: $24K (6/26)
$475,000
124 Cherrywood Drive, Fishkill, NY 12524
2beds
1,425sqft
Single Family Residence, Residential
Built in 1955
1.23 Acres Lot
$-- Zestimate®
$333/sqft
$-- HOA
What's special
Adaptable spacesGenerous yardTwo full bedroomsTwo bathroomsLasting privacyBright rooms
- 113 days
- 1,353
- 90
Zillow last checked:
Listing updated:
Listed by:
Briante Realty Group, LLC 845-225-2020,
Ann Marie D'Onofrio 914-645-7604
Source: OneKey® MLS as distributed by MLS GRID,MLS#: 993963
Facts & features
Interior
Bedrooms & bathrooms
- Bedrooms: 2
- Bathrooms: 2
- Full bathrooms: 2
Heating
- Forced Air, Oil
Cooling
- Central Air
Appliances
- Included: Exhaust Fan, Gas Range, Refrigerator
- Laundry: Electric Dryer Hookup, In Kitchen, Washer Hookup
Features
- First Floor Bedroom, First Floor Full Bath, Eat-in Kitchen, Natural Woodwork
- Flooring: Hardwood
- Windows: New Windows
- Basement: Full,Walk-Out Access
- Attic: Scuttle
- Number of fireplaces: 1
- Fireplace features: Decorative, Living Room, Masonry, Wood Burning
Interior area
- Total structure area: 2,300
- Total interior livable area: 1,425 sqft
Property
Parking
- Total spaces: 1
- Parking features: Driveway, Garage
- Garage spaces: 1
- Has uncovered spaces: Yes
Accessibility
- Accessibility features: Accessible Central Living Area
Features
- Levels: One
- Has view: Yes
- View description: Neighborhood
Lot
- Size: 1.23 Acres
- Features: Back Yard, Borders State Land, Cul-De-Sac, Sloped
Details
- Additional structures: Shed(s)
- Parcel number: 1330896055025099250000
- Special conditions: None
Construction
Type & style
- Home type: SingleFamily
- Architectural style: Ranch
- Property subtype: Single Family Residence, Residential
Materials
- Block, Frame
Condition
- Year built: 1955
Utilities & green energy
- Sewer: Septic Tank
- Water: Well
- Utilities for property: Cable Available, Electricity Available, Propane, See Remarks
Community & HOA
Community
- Security: Other, Video Cameras
HOA
- Has HOA: No
Location
- Region: Fishkill
Financial & listing details
- Price per square foot: $333/sqft
- Tax assessed value: $356,100
- Annual tax amount: $6,156
- Date on market: 5/18/2026
- Cumulative days on market: 111 days
- Listing agreement: Exclusive Right To Sell
- Electric utility on property: Yes
Estimated market value
Not available
Estimated sales range
Not available
Not available
Price history
| Date | Event | Price |
|---|---|---|
| 6/26/2026 | Price change | $475,000-4.8%$333/sqft |
Source:  OneKey® MLS as distributed by MLS GRID #993963 Report a problem OneKey® MLS as distributed by MLS GRID #993963 Report a problem | ||
| 6/12/2026 | Price change | $499,000-5%$350/sqft |
Source: OneKey® MLS as distributed by MLS GRID #993963 Report a problem | ||
| 5/18/2026 | Listed for sale | $525,000$368/sqft |
Source: OneKey® MLS as distributed by MLS GRID #993963 Report a problem | ||
| 10/27/2022 | Listed for rent | $2,300+4.5%$2/sqft |
Source:  Exit Realty #412069 Report a problem Exit Realty #412069 Report a problem | ||
| 12/5/2021 | Listing removed | -- |
Source: Exit Realty Report a problem | ||
| 11/11/2021 | Listed for rent | $2,200+22.2%$2/sqft |
Source: Exit Realty #404813 Report a problem | ||
| 6/8/2020 | Listing removed | $1,800$1/sqft |
Source: EXIT REALTY CONNECTIONS #390971 Report a problem | ||
| 6/3/2020 | Listed for rent | $1,800$1/sqft |
Source: EXIT REALTY CONNECTIONS WF #390971 Report a problem | ||
Public tax history
| Year | Property taxes | Tax assessment |
|---|---|---|
| 2025 | -- | $356,100 +10.1% |
| 2024 | -- | $323,500 +6.7% |
| 2023 | -- | $303,300 +10.5% |
| 2022 | -- | $274,500 +11% |
| 2021 | -- | $247,300 +8% |
| 2020 | -- | $228,900 |
| 2019 | -- | $228,900 |
| 2018 | -- | $228,900 |
Find assessor info on the county website
Monthly payment
Climate risks
Neighborhood: 12524
Nearby schools
Schools provided by the listing agent
- Elementary: Glenham
- Middle: Rombout Middle School
- High: Beacon
Source: OneKey® MLS as distributed by MLS GRID. This data may not be complete. We recommend contacting the local school district to confirm school assignments for this home.

Similar homes
- $485,0003 bd2 ba1.5k sqft7 Dolfinger Lane, Fishkill, NY 12524For Sale

 MLS ID #1036669, Ann Hoffman, Listing by: Keller Williams Realty Partner. OneKey® MLS as distributed by MLS GRID
 - $475,0003 bd2 ba2.1k sqft34 Fairfax Road, Fishkill, NY 12524For Sale
 MLS ID #1042092, Elena Tomanelli, Listing by: Aurum Standard Realty Corp. OneKey® MLS as distributed by MLS GRID
 - $449,9002 bd2 ba1k sqft9 Maple Street, Glenham, NY 12527For Sale
 MLS ID #1036111, Donna M. Hardisty, Listing by: Sams Realty. OneKey® MLS as distributed by MLS GRID
 - $450,0003 bd2 ba1.5k sqft3 Jaycox Lane, Hopewell Junction, NY 12533For Sale
 MLS ID #1038684, Jessica Figueroa, Listing by: Noel Antonio Properties LLC. OneKey® MLS as distributed by MLS GRID
 - $489,9003 bd2 ba2.1k sqft1544 Route 300, Newburgh, NY 12550For SaleMLS ID #1002622, Ann M OBrien, Listing by: Curasi Realty, Inc.. OneKey® MLS as distributed by MLS GRID
- $485,0002 bd2 ba1.2k sqft5 Maple Street, Beacon, NY 12508For SaleMLS ID #1035183, Lynn Angelo, Listing by: BHHS Hudson Valley Properties. OneKey® MLS as distributed by MLS GRID
- $539,0004 bd2 ba1.5k sqft26 Bowdoin Lane, Wappingers Falls, NY 12590For SaleMLS ID #1033993, Danielle M. Oliva, Listing by: Serhant LLC. OneKey® MLS as distributed by MLS GRID
- $525,0003 bd2 ba1.7k sqft37 Julie Drive, Hopewell Junction, NY 12533For SaleMLS ID #1036754, John DiDio, Listing by: Century 21 Alliance Rlty Group. OneKey® MLS as distributed by MLS GRID
- $510,0003 bd2 ba1.8k sqft18 Scott Drive, Wappingers Falls, NY 12590For SaleMLS ID #1036395, Nancy Martinelli, Listing by: Century 21 Alliance Rlty Group. OneKey® MLS as distributed by MLS GRID
- $450,0003 bd3 ba2k sqft13 Cedar Lane, Poughkeepsie, NY 12601For SaleMLS ID #1045690, Constance Fredrickson, Listing by: BHHS Hudson Valley Properties. OneKey® MLS as distributed by MLS GRID
- $429,0003 bd2 ba1.1k sqft219 E Main Street, Beacon, NY 12508For SaleMLS ID #1015956, Bente B Brown, Listing by: Hudson Premium Realty. OneKey® MLS as distributed by MLS GRID
- $437,5003 bd2 ba1.3k sqft26 Delaware Road, Newburgh, NY 12550For SaleMLS ID #1033837, Felix M. Pena, Listing by: RE/MAX Benchmark Realty Group. OneKey® MLS as distributed by MLS GRID
- $439,0004 bd2 ba1.7k sqft46 Hillis Terrace, Poughkeepsie, NY 12603For SaleMLS ID #1037936, David Parides, Listing by: Redfin Real Estate. OneKey® MLS as distributed by MLS GRID
- $499,0003 bd2 ba1.6k sqft8 Roberts Drive, Monroe, NY 10950For SaleMLS ID #1045047, Moses Schreiber, Listing by: MS Realty Group USA, Inc. OneKey® MLS as distributed by MLS GRID
- $450,0003 bd2 ba1.3k sqft16 Tiger Road, Hopewell Junction, NY 12533For SaleMLS ID #988410, Arif Baksh, Listing by: YourHomeSold Guaranteed Realty. OneKey® MLS as distributed by MLS GRID
- $532,0003 bd2 ba1.9k sqft21 Blueberry Lane, Stormville, NY 12582For SaleMLS ID #1037821, Blake Michaud, Listing by: BHHS Hudson Valley Properties. OneKey® MLS as distributed by MLS GRID
- $520,0004 bd3 ba1.9k sqft13 Jodphur Lane, Newburgh, NY 12550For SaleMLS ID #1020722, Antonio E. Sanchez, Listing by: Harbor Gray Real Estate LLC. OneKey® MLS as distributed by MLS GRID
- $460,0003 bd3 ba1.4k sqft20 Hudson Drive, New Windsor, NY 12553For SaleMLS ID #1014237, Steven Moreau, Listing by: Tactical Realty LLC. OneKey® MLS as distributed by MLS GRID
- $485,0003 bd1 ba1.2k sqft153 Kent Shore Drive, Carmel, NY 10512For SaleMLS ID #1023077, Pamela Carinci, Listing by: RE/MAX Classic Realty. OneKey® MLS as distributed by MLS GRID
- $425,0003 bd2 ba1.1k sqft4 Broadview Road, Poughkeepsie, NY 12603For SaleMLS ID #1033564, Kristin H. Poellot, Listing by: Keller Williams Prestige Prop. OneKey® MLS as distributed by MLS GRID
