Skip main navigation
For sale
  • $598,000

    124 Chestnut Ave, Washington Grove, MD 20880

    3beds
    1,288sqft
    : 
    Loading
    Get pre-qualified
    Single Family Residence
    Built in 1956
    0.3 Acres Lot
    $575,200 Zestimate®
    $464/sqft
    $-- HOA

    What's special

    Newly refinished hardwood floorsNew carpetRefreshed bathsCharming cape cod
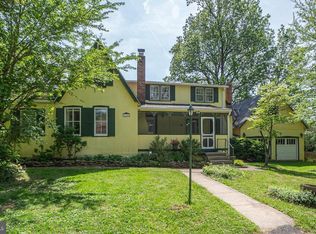
    Absolutely charming Cape Cod tucked into a picture‑perfect, private setting. Thoughtfully updated while preserving its character, this 3‑bedroom, 2‑bath home features newly refinished hardwood floors, new carpet, refreshed baths, and an expanded table‑space kitchen with brand‑new refrigerator and stove. A One-Year Cinch Home Warranty is also included. The main level offers a versatile floorplan with separate living and dining rooms, a cozy wood‑burning fireplace, and a bedroom with a charming built‑in. The unfinished walk‑out basement provides abundant storage, workshop potential, or the opportunity to finish for additional living space. The .30 acre lot is beautifully landscaped. Ample off-street parking in the rear path Hickory Road. Chestnut Avenue in the front is a walking path and offers even more privacy. A very cool and peaceful setting. Washington Grove is truly a best‑kept secret—an oasis rich with warmth, history, and community spirit. With more than 100 acres of forest preserve and parkland, residents enjoy tennis courts, baseball fields, playgrounds, a dog park, and even a private swimming lake tucked in the woods. Town traditions and year‑round events create a sense of belonging that is hard to find elsewhere. Commuting is a breeze with the MARC train within walking distance and easy access to Shady Grove Metro, I‑270, and the ICC. Come experience the charm, character, and community that make Washington Grove one of a kind. OPEN HOUSE SUNDAY, 6/28 from 1- 3PM!
    9 days
    |
    376
    |
    27
    |

    Likely to sell faster than

    Zillow last checked:

    Listing updated:

    Listed by:

    Lynn Holland 301-704-2956,

    RE/MAX Realty Centre, Inc. 301-591-3920

    Source: Bright MLS,MLS#: MDMC2242314MLS Logo

      Facts & features

      Interior

      Bedrooms & bathrooms
      • Bedrooms: 3
      • Bathrooms: 2
      • Full bathrooms: 2
      • Main level bathrooms: 1
      • Main level bedrooms: 1
      Basement
      • Area: 783
      Heating
      • Forced Air, Oil
      Cooling
      • Central Air, Electric
      Appliances
      • Included: Dishwasher, Disposal, Dryer, Extra Refrigerator/Freezer, Refrigerator, Range Hood, Cooktop, Washer, Electric Water Heater
      • Laundry: In Basement
      Features
      • Built-in Features, Cedar Closet(s), Ceiling Fan(s), Entry Level Bedroom, Floor Plan - Traditional, Formal/Separate Dining Room, Eat-in Kitchen, Kitchen - Table Space
      • Flooring: Carpet, Hardwood, Vinyl, Wood
      • Basement: Full,Connecting Stairway,Exterior Entry,Rear Entrance,Space For Rooms,Unfinished,Walk-Out Access
      • Number of fireplaces: 1
      • Fireplace features: Mantel(s), Wood Burning
      Interior area
      • Total structure area: 2,071
      • Total interior livable area: 1,288 sqft
      • Finished area above ground: 1,288
      • Finished area below ground: 0
      Video & virtual tour

      Property

      Parking
      • Total spaces: 4
      • Parking features: Gravel, Driveway
      • Uncovered spaces: 4
      Accessibility
      • Accessibility features: None
      Features
      • Levels: Three
      • Stories: 3
      • Pool features: None
      Lot
      • Size: 0.3 Acres
      • Features: Adjoins - Open Space, Rear Yard
      Details
      • Additional structures: Above Grade, Below Grade
      • Parcel number: 160900779850
      • Zoning: R200
      • Special conditions: Standard

      Construction

      Type & style
      • Home type: SingleFamily
      • Architectural style: Cape Cod
      • Property subtype: Single Family Residence
      Materials
      • Brick
      • Foundation: Block
      Condition
      • New construction: No
      • Year built: 1956

      Utilities & green energy

      • Sewer: Public Sewer
      • Water: Public

      Community & HOA

      Community
      • Subdivision: Washington Grove
      HOA
      • Has HOA: No
      Location
      • Region: Washington Grove
      • Municipality: Town of Washington Grove

      Financial & listing details

      • Price per square foot: $464/sqft
      • Tax assessed value: $456,000
      • Annual tax amount: $6,022
      • Date on market: 6/27/2026
      • Listing agreement: Exclusive Right To Sell
      • Listing terms: Conventional,FHA,Cash,VA Loan
      • Ownership: Fee Simple
      Lynn Holland

      (301) 704-2956

      By pressing Contact Agent, you agree that the real estate professional identified above may call/text you about your search, which may involve use of automated means and pre-recorded/artificial voices. You don't need to consent as a condition of buying any property, goods, or services. Message/data rates may apply. You also agree to our Terms of Use. Zillow does not endorse any real estate professionals. We may share information about your recent and future site activity with your agent to help them understand what you're looking for in a home.

        Estimated market value

        $575,200

        $546,000 - $604,000

        $2,849/mo

        Price history

        DateEventPrice
        6/27/2026Listed for sale$598,000-1.8%$464/sqft
        Source: Bright MLS #MDMC2242314 Report a problem
        6/17/2026Listing removed$609,000$473/sqft
        Source: Bright MLS #MDMC2232824 Report a problem
        6/5/2026Price change$609,000-2.4%$473/sqft
        Source: Bright MLS #MDMC2232824 Report a problem
        6/4/2026Listed for sale$623,900$484/sqft
        Source: Bright MLS #MDMC2232824 Report a problem
        5/23/2026Pending sale$623,900$484/sqft
        Source: Bright MLS #MDMC2232824 Report a problem
        5/8/2026Listed for sale$623,900+60%$484/sqft
        Source: Bright MLS #MDMC2232824 Report a problem
        5/19/2006Sold$390,000$303/sqft
        Source: Public Record Report a problem

        Public tax history

        YearProperty taxesTax assessment
        2025$5,330 -1.4%$440,500 +3.6%
        2024$5,406 +3.9%$425,000 +3.8%
        2023$5,203 +5.3%$409,500 +2.5%
        2022$4,939 +1.4%$399,367 +2.6%
        2021$4,870 +2.1%$389,233 +2.7%
        2020$4,770 -0.4%$379,100
        2019$4,791 -0.7%$379,100
        2018$4,825 -7%$379,100 -5.2%
        2017$5,191 +11.8%$399,800 +8.7%
        2016$4,643 $367,800 +9.5%
        2015$4,643 $335,800 +10.5%
        2014$4,643 $303,800
        2013-- $303,800
        2012-- $303,800 -26.6%
        2011-- $413,630
        2010-- $413,630
        2009-- $413,630 -10.9%
        2008-- $464,240 +18.6%
        2007-- $391,272 +22.9%
        2006-- $318,306 +29.7%
        2005-- $245,340 +10.3%
        2004-- $222,466
        2003-- $222,466 +25.9%
        2002-- $176,720
        2001-- $176,720

        Find assessor info on the county website

        Monthly payment

        Est. payment

        Payment breakdown

        Explore the cost of this home by adjusting the details. Changes won't be saved.
        All calculations are estimates and provided by Zillow, Inc. for informational purposes only. Actual amounts may vary.
        HOA fees may include property taxes on listings classified as Co-Ops. Contact the listing agent and/or owner for fee details.
        Mortgage interest rates are dependent on a number of factors, including credit score, down payment, and repayment length. Interest rate data provided by Zillow Group Marketplace, Inc. as of 1/1/1970 from various mortgage lenders with which we have lead or other similar arrangements; the Estimated Payment is an average of those rates.
        See how much you could borrow to make a competitive offer.

        Climate risks

        Neighborhood: 20880

        Getting around

        48 / 100
        Car-Dependent
        38 / 100
        Somewhat Bikeable

        Nearby schools

        GreatSchools rating
        Schools provided by the listing agent
        • Elementary: Washington Grove
        • Middle: Gaithersburg
        • High: Gaithersburg
        • District: Montgomery County Public Schools

        Source: Bright MLS. This data may not be complete. We recommend contacting the local school district to confirm school assignments for this home.

        Similar homes

        Skip to the end of the carouselSkip to the beginning of the carousel