Skip main navigation
Off market
  • $379,800

    124 Cimarron Dr, Asheville, NC 28803

    3beds
    2baths
    1,433sqft
    SingleFamily
    Built in 1990
    3,049 Square Feet Lot
    $379,800 Zestimate®
    $265/sqft
    $2,200 Estimated rent

    Home value

    $379,800

    $361,000 - $399,000

    $2,200/mo

    Zestimate® history
    Loading
    Loading...

    Owner options

    List your home for rent

    $2,200/mo

    Rent Zestimate®

    Find your next renter with Zillow Rental Manager. Plus, with online applications, you can quickly screen prospective tenants – for free.

    Learn more

    $2,200/mo

    Rent Zestimate®

    Refinance and save

    $2,573/mo

    Est. payment

    Refinancing to a lower rate could help reduce your monthly payments and save thousands over the life of the loan.

    See today's rates

    $2,573/mo

    Est. payment

    Explore your selling options

    Work with a Zillow partner agent

    Leverage their expertise and Zillow's premium Showcase listings to get your home seen by more buyers.

    Get started

    List with your own agent

    Get your home in front of millions of buyers by listing it on Zillow.

    Learn how to do it

    Sell it yourself

    Take full control of how buyers see your home on Zillow by listing For Sale by Owner (FSBO).

    List your home

    What's special

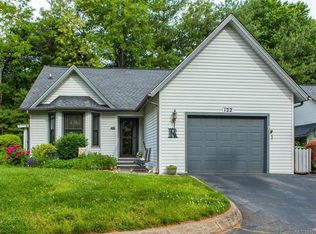
    EXECUTIVE FURNISHED RENTAL: Freshly painted (grey), VERY clean, modern, upscale, luxury furnishings. Bright and cheerful, lots of large windows (with window treatments), kitchen has a mountain view. Back of home is wooded (no neighbors). Wood floors in entry/kitchen/dining/living, neutral tan carpet in bedrooms. Living/dining/entry has cathedral ceiling. Grey leather loveseat and sofa both with electric motion recliners, gas fireplace, large TV and modern area rug. Kitchen bar and barstools (2) and dining table sits 4-6 with built in window-seat. Master bedroom (king) has two closets, one is a large walk-in. Carrara marble double-sink vanity with sunny skylight above and a separate "toilet room". Bedroom #2 set up as a den with a sleeper sofa (queen), desk, TV, wall safe in closet and built-in window seat. Plenty of room for exercise equipment! Bedroom #3 is set up with 2 twin beds (can be turned into a king) also with built-in window seat. All with lots of closets. Kitchen has Carrara marble countertops and mobile kitchen work island plus large pantry closet with stainless steel appliances. Entry way includes coat closet, washer/dryer room with shelves, garage entry. Garage is over-sized one car garage with lots of storage areas and two parking spots on driveway, additional shared parking spaces close by. Screened in porch with comfy lounge furniture and TV plus open deck area with grill and outdoor dining set. Enjoy watching TV "outside" and enjoy grilling outdoors in privacy! This is a free-standing home in a condo community so there is no outdoor maintenance required by you! Easy, luxurious sunny living in the mountains! Lovely quiet community just a few minutes south of the Biltmore Village Area. Tons of restaurants and shopping close by. Convenient to highways. 8 minutes to Biltmore Village area, 11 minutes to Tunnel Road shopping area, 13 minutes to downtown Asheville. No smokers please. No pets (but could be negotiable). Renter pays electric, gas and cable. Owner pays Condo fees, maintenance costs. Owner lives nearby. Write me for the link to a video walk-thru tour! No pets (but could be negotiable). No smokers. Renter pays electric, gas and wi/fi cable. Landlady pays Condo fees and maintenance costs (water, trash, recycling included). Owner lives nearby. First and last month's rent due at signing. One month's rent security deposit.

    This property is not currently displayed as for sale or rent on Zillow. This may be different from what's on other websites or public sources.

    Facts & features

    Interior

    Bedrooms & bathrooms
    • Bedrooms: 3
    • Bathrooms: 2
    Heating
    • Forced air, Heat pump, Gas
    Cooling
    • Wall
    Appliances
    • Included: Dryer, Washer
    • Laundry: In Unit
    Features
    • Flooring: Hardwood
    • Has fireplace: Yes
    • Furnished: Yes
    Interior area
    • Total interior livable area: 1,433 sqft

    Property

    Parking
    • Total spaces: 1
    • Parking features: Garage - Detached, Off-street
    Features
    • Exterior features: Vinyl
    Lot
    • Size: 3,049 Square Feet
    Details
    • Parcel number: 965626387900000

    Construction

    Type & style
    • Home type: SingleFamily
    Materials
    • Foundation: Piers
    • Roof: Composition
    Condition
    • Year built: 1990

    Community & HOA

    HOA
    • Has HOA: Yes
    • HOA fee: $340 monthly
    Location
    • Region: Asheville

    Financial & listing details

    • Price per square foot: $265/sqft
    • Tax assessed value: $267,300
    • Annual tax amount: $2,710

    Price history

    DateEventPrice
    3/18/2021Listing removed--
    Source: Zillow Rental Manager Report a problem
    2/16/2021Listed for rent$3,000$2/sqft
    Source: Zillow Rental Manager Report a problem
    11/23/2020Sold$315,000+3%$220/sqft
    Source: Canopy MLS as distributed by MLS GRID #3662429 Report a problem
    10/28/2020Pending sale$305,900$213/sqft
    Source: Keller Williams Professionals #3662429 Report a problem
    10/21/2020Listed for sale$305,900+27.5%$213/sqft
    Source: Mountain Oak Properties #3662429 Report a problem
    6/1/2018Sold$240,000-2.8%$167/sqft
    Source: Canopy MLS as distributed by MLS GRID #3380744 Report a problem
    4/16/2018Pending sale$247,000$172/sqft
    Source: Foley Realty Inc #3380744 Report a problem
    4/15/2018Listed for sale$247,000$172/sqft
    Source: Foley Realty Inc #3380744 Report a problem

    Public tax history

    YearProperty taxesTax assessment
    2025$2,710 +6%$267,300 -2.7%
    2024$2,555 +3.2%$274,700
    2023$2,475 +1.1%$274,700
    2022$2,448 $274,700
    2021$2,448 +20.5%$274,700 +29.6%
    2020$2,031 $212,000
    2019$2,031 $212,000
    2018$2,031 $212,000 +29.2%
    2017$2,031 +14.7%$164,100
    2016$1,771 $164,100
    2015$1,771 +1.4%$164,100
    2014$1,746 $164,100
    2013-- $164,100 -1%
    2012-- $165,800
    2011-- $165,800
    2010-- $165,800
    2009-- $165,800
    2007-- $165,800
    2006-- $165,800 +18.3%
    2005-- $140,200
    2004-- $140,200
    2003-- $140,200
    2002-- $140,200 +17.3%
    2001-- $119,500
    Find assessor info on the county website

    Neighborhood: 28803

    Nearby schools

    GreatSchools rating
    Schools provided by the listing agent
    • Elementary: Estes/Koontz
    • Middle: Valley Springs
    • High: T.C. Roberson

    Source: The MLS. This data may not be complete. We recommend contacting the local school district to confirm school assignments for this home.

    Get a cash offer in 3 minutes
    Find out how much your home could sell for in as little as 3 minutes with a no-obligation cash offer.
    Estimated market value
    $379,800
    Get a cash offer in 3 minutes
    Find out how much your home could sell for in as little as 3 minutes with a no-obligation cash offer.
    Estimated market value
    $379,800