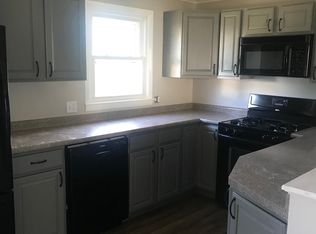
UPDATE: OFFER DEADLINE IS MONDAY JUNE 29, 2026 at 5PM. Quiet neighborhood, ridiculously convenient location, and no, you don't have to pick one. Claire Street keeps things low-key with no through traffic, no chaos, just a settled pocket of Manchester where you can actually hear yourself think. The catch? You're five minutes from the Mall of NH, five minutes from the highway and about five minutes to the Manchester-Boston Regional Airport. Inside, on the first level, you've got 2 bedrooms and 1 bath. A very large kitchen and living room with tons of natural light. Below, two flexible living spaces below grade currently set up as bedrooms, one with its own en suite bathroom. Outback is a completely fenced in which is perfect for kids, the pets or a cookout or all three at once. There is also a hot tub in the backyard. The shed in the back is perfect to store lawn tools and mower. The calm of a side street with the convenience of living downtown, without living downtown. Showings start during the open house on Saturday June 27, 2026
Closed
Listed by: KW Coastal and Lakes & Mountains Realty • Michael Canty
Bought with: Jason Mitchell Group
$425,000
124 Claire Street, Manchester, NH 03103
2beds
2,162sqft
Single Family Residence
Built in 1979
6,970 Square Feet Lot
$425,100 Zestimate®
$197/sqft
$2,701 Estimated rent
Home value
$425,100
$400,000 - $455,000
$2,701/mo
Zestimate® history
Owner options
List your home for rent
$2,701/mo
Rent Zestimate®
Find your next renter with Zillow Rental Manager. Plus, with online applications, you can quickly screen prospective tenants – for free.
$2,701/mo
Rent Zestimate®
Refinance and save
$2,332/mo
Est. payment
Refinancing to a lower rate could help reduce your monthly payments and save thousands over the life of the loan.
$2,332/mo
Est. payment
Explore your selling options
Work with a Zillow partner agent
Leverage their expertise and Zillow's premium Showcase listings to get your home seen by more buyers.
Get startedList with your own agent
Get your home in front of millions of buyers by listing it on Zillow.
Learn how to do itSell it yourself
Take full control of how buyers see your home on Zillow by listing For Sale by Owner (FSBO).
List your homeWhat's special
Very large kitchen
Zillow last checked:
Listing updated:
Listed by:
Michael Canty,
KW Coastal and Lakes & Mountains Realty 603-610-8500
Bought with:
Shelly Szmyt
Jason Mitchell Group
Source: PrimeMLS,MLS#: 5097024
Facts & features
Interior
Bedrooms & bathrooms
- Bedrooms: 2
- Bathrooms: 2
- Full bathrooms: 1
- 3/4 bathrooms: 1
Heating
- Oil, Baseboard, Floor Furnace, Mini Split
Cooling
- Mini Split
Appliances
- Included: Electric Cooktop, Microwave, Refrigerator, Washer, Electric Water Heater
Features
- Flooring: Vinyl Plank
- Basement: Finished,Interior Stairs,Interior Access,Exterior Entry,Interior Entry
Interior area
- Total structure area: 2,162
- Total interior livable area: 2,162 sqft
- Finished area above ground: 1,033
- Finished area below ground: 1,129
Property
Parking
- Total spaces: 2
- Parking features: Off Street, Parking Spaces 2, Paved
Features
- Levels: One
- Stories: 1
- Exterior features: Deck, Garden, Shed
- Has spa: Yes
- Spa features: Heated
- Fencing: Full
- Frontage length: Road frontage: 58
Lot
- Size: 6,970 Square Feet
- Features: Level, In Town, Near Paths, Near Shopping, Neighborhood, Near Hospital, Near School(s)
Details
- Parcel number: MNCHM0921B000L0017A
- Zoning description: Residential
Construction
Type & style
- Home type: SingleFamily
- Property subtype: Single Family Residence
Materials
- Vinyl Siding
- Foundation: Concrete
- Roof: Architectural Shingle
Condition
- New construction: No
- Year built: 1979
Utilities & green energy
- Electric: 200+ Amp Service
- Sewer: Public Sewer
- Utilities for property: Cable Available, Fiber Optic Internt Avail
Community & HOA
Location
- Region: Manchester
Financial & listing details
- Price per square foot: $197/sqft
- Tax assessed value: $293,900
- Annual tax amount: $6,046
- Date on market: 6/26/2026
- Road surface type: Paved
Price history
| Date | Event | Price |
|---|---|---|
| 7/27/2026 | Sold | $425,000+6.3%$197/sqft |
Source:  PrimeMLS #5097024 Report a problem PrimeMLS #5097024 Report a problem | ||
| 6/30/2026 | Pending sale | $400,000$185/sqft |
Source: PrimeMLS #5097024 Report a problem | ||
| 6/26/2026 | Listed for sale | $400,000$185/sqft |
Source: PrimeMLS #5097024 Report a problem | ||
Public tax history
| Year | Property taxes | Tax assessment |
|---|---|---|
| 2024 | $5,755 +3.8% | $293,900 |
| 2023 | $5,543 +3.4% | $293,900 |
| 2022 | $5,361 +3.2% | $293,900 |
| 2021 | $5,196 +6% | $293,900 +47.9% |
| 2020 | $4,900 +1.4% | $198,700 |
| 2019 | $4,832 +2.7% | $198,700 |
| 2018 | $4,705 +1.5% | $198,700 |
| 2017 | $4,634 +0.8% | $198,700 |
| 2016 | $4,598 -0.5% | $198,700 +0.8% |
| 2015 | $4,622 -0.3% | $197,200 |
| 2014 | $4,634 +5.9% | $197,200 |
| 2012 | $4,374 | $197,200 |
| 2011 | -- | $197,200 -16.7% |
| 2010 | -- | $236,800 |
| 2009 | $2,171 +26.9% | $236,800 |
| 2005 | $1,712 +10.6% | -- |
| 2004 | $1,548 +2.8% | -- |
| 2003 | $1,506 +7.8% | -- |
| 2002 | $1,397 -4.3% | -- |
| 2001 | $1,460 | $95,200 |
Find assessor info on the county website
Neighborhood: Lower South Willow/Airport
Nearby homes
- $390,0002 bd1 ba954 sqft141 Leo St, Manchester, NH 03103Off Market
- $379,9003 bd1 ba808 sqft118 Claire St, Manchester, NH 03103Off Market
- $402,8002 bd1 ba953 sqft130 Claire St, Manchester, NH 03103Off Market
- $395,3003 bd1 ba884 sqft119 Leo St, Manchester, NH 03103Off Market
- $462,7003 bd1 ba1.1k sqft131 Claire St, Manchester, NH 03103Off Market
- $406,3333 bd2 ba1.6k sqft157 Leo St, Manchester, NH 03103Sold
- $428,3003 bd1 ba1.5k sqft117 Claire St, Manchester, NH 03103Off Market
- $525,1003 bd2 ba1.5k sqft137 Claire St, Manchester, NH 03103Off Market
Nearby schools
GreatSchools rating
- 5/10Green Acres SchoolGrades: PK-4Distance: 0.9 mi
- 2/10Henry J. McLaughlin Middle SchoolGrades: 5-8Distance: 0.9 mi
- 3/10Manchester Memorial High SchoolGrades: 9-12Distance: 1 mi
Schools provided by the listing agent
- Elementary: Jewett School
- Middle: Southside Middle School
- High: Manchester Memorial High Sch
- District: Manchester Sch Dst SAU #37
Source: PrimeMLS. This data may not be complete. We recommend contacting the local school district to confirm school assignments for this home.
Get a cash offer in 3 minutes
Find out how much your home could sell for in as little as 3 minutes with a no-obligation cash offer.
Estimated market value
$425,100
Get a cash offer in 3 minutes
Find out how much your home could sell for in as little as 3 minutes with a no-obligation cash offer.
Estimated market value
$425,100
