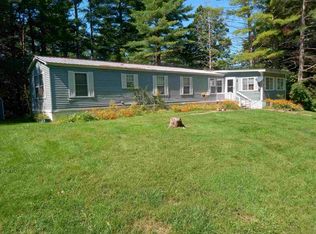
Opportunity awaits with this three-bedroom, one-bathroom mobile home situated on a spacious one-acre lot just outside Wallingford Village. Renovations have been started, providing the perfect opportunity for the next owner to complete the finishing touches and make this home their own. Enjoy the mountain view while unwinding at the end of the day on the spacious deck overlooking the property. A new well adds peace of mind, while the wood stove offers a cozy and efficient heat source during Vermont’s colder months. Conveniently located just minutes from the shops, restaurants, and amenities of Wallingford Village, and only a short drive to Rutland City, this property offers the perfect balance of country living and everyday convenience. Whether you’re looking for an affordable primary residence, an investment opportunity, or a property with potential to make your own, this one-acre property is ready for its next chapter. Bring your vision and see all the possibilities!
Active under contract
Listed by: Welcome Home Real Estate • Rhonda Nash
$125,000
124 Clarendon Road, Wallingford, VT 05773
3beds
784sqft
Manufactured Home
Built in 1967
1 Acres Lot
$-- Zestimate®
$159/sqft
$-- HOA
What's special
Spacious one-acre lotMountain viewThree-bedroom one-bathroom mobile homeNew well
- 65 days
- 268
- 8
Zillow last checked:
Listing updated:
Listed by:
Rhonda Nash,
Welcome Home Real Estate 802-446-4616
Source: PrimeMLS,MLS#: 5101366
Facts & features
Interior
Bedrooms & bathrooms
- Bedrooms: 3
- Bathrooms: 1
- Full bathrooms: 1
Heating
- Oil, Wood, Forced Air, Wood Stove
Cooling
- None
Appliances
- Included: Refrigerator, Electric Stove, Instant Hot Water
Features
- Kitchen/Dining, Natural Woodwork
- Flooring: Other
- Has basement: No
Interior area
- Total structure area: 934
- Total interior livable area: 784 sqft
- Finished area above ground: 784
- Finished area below ground: 0
Property
Parking
- Total spaces: 1
- Parking features: Gravel
- Garage spaces: 1
Features
- Levels: One
- Stories: 1
- Has view: Yes
- Frontage length: Road frontage: 400
Lot
- Size: 1 Acres
- Features: Country Setting, Steep Slope, Views
Details
- Parcel number: 68121610761
- Zoning description: Residential
- Special conditions: Rehab Needed
Construction
Type & style
- Home type: MobileManufactured
- Property subtype: Manufactured Home
Materials
- Vinyl Siding
- Foundation: Skirted
- Roof: Metal
Condition
- New construction: No
- Year built: 1967
Utilities & green energy
- Electric: 100 Amp Service
- Sewer: Septic Tank
- Utilities for property: Cable Available, Phone Available, Fiber Optic Internt Avail
Community & HOA
Location
- Region: West Rutland
Financial & listing details
- Price per square foot: $159/sqft
- Tax assessed value: $52,000
- Annual tax amount: $1,221
- Date on market: 7/23/2026
Estimated market value
Not available
Estimated sales range
Not available
Not available
Price history
| Date | Event | Price |
|---|---|---|
| 7/23/2026 | Listed for sale | $125,000+733.3%$159/sqft |
Source:  PrimeMLS #5101366 Report a problem PrimeMLS #5101366 Report a problem | ||
| 6/17/2020 | Sold | $15,000+66.7%$19/sqft |
Source: Public Record Report a problem | ||
| 3/21/2019 | Sold | $9,000$11/sqft |
Source: Public Record Report a problem | ||
Public tax history
| Year | Property taxes | Tax assessment |
|---|---|---|
| 2024 | -- | $52,000 |
| 2023 | -- | $52,000 |
| 2022 | -- | $52,000 +4.2% |
| 2021 | -- | $49,900 |
| 2020 | -- | $49,900 |
| 2019 | -- | $49,900 |
| 2018 | -- | $49,900 -9.3% |
| 2017 | $894 | $55,000 |
| 2016 | -- | $55,000 +9900% |
| 2015 | -- | $550 |
| 2014 | -- | $550 |
| 2013 | -- | $550 |
| 2012 | -- | $550 |
| 2011 | -- | $550 |
| 2010 | -- | $550 |
| 2009 | -- | $550 |
| 2008 | -- | $550 |
| 2007 | -- | $550 +76.3% |
| 2006 | -- | $312 |
| 2003 | $811 | $312 |
Find assessor info on the county website
Monthly payment
Climate risks
Neighborhood: 05773
Nearby schools
Schools provided by the listing agent
- Elementary: Wallingford Elementary
- Middle: Mill River Union High School
- High: Mill River Union High School
- District: Mill RIver USD 40
Source: PrimeMLS. This data may not be complete. We recommend contacting the local school district to confirm school assignments for this home.
Similar homes
- $126,0003 bd1 ba999 sqft1248 Main Street, West Rutland, VT 05777Active
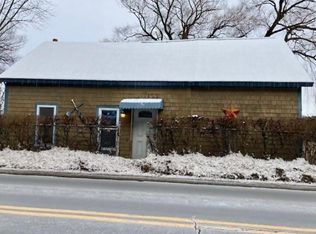 MLS ID #5100489, Sherry Price. PrimeMLS
 - $149,9003 bd2 ba1.1k sqft88 Slate Creek Trail, Castleton, VT 05735Active
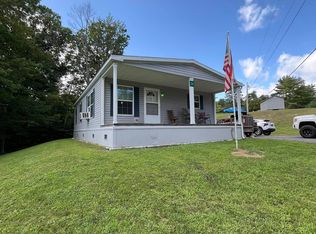 MLS ID #5104982, Patrick J Sady. PrimeMLS
 - $67,0002 bd2 ba924 sqft9 Billings Mobile Manor, Rutland City, VT 05701Active
 MLS ID #5099276, Hughes Group Team. PrimeMLS
 - $79,9003 bd1 ba962 sqft18 Prospect Street, Fair Haven, VT 05743-1229Active
 MLS ID #5103825, Chris Lawrence. PrimeMLS
