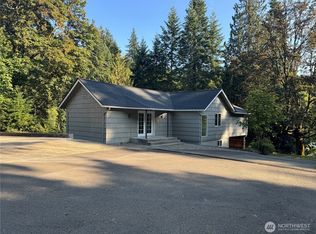
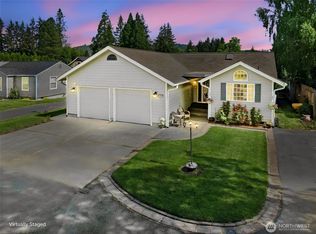
Rare find — two adjoining parcels totaling 1.28 acres, just 5 minutes to town off quiet Clark Creek Rd! The .74-acre parcel holds the home, while the adjoining .54-acre parcel offers privacy, room to build a future shop, expand your yard, or simply enjoy extra elbow room — the choice is yours.This beautifully maintained, single-level home is move-in ready, with abundant natural light throughout and a cozy wood-burning fireplace to gather around on cool evenings. New laminate flooring flows through the family room, kitchen & eating area, while plush carpet warms the bedrooms, living room & dining room. Fresh interior paint completes the clean, updated feel.Three nice-sized bedrooms offer generous closet space. The updated primary bath features a walk-in shower for a spa-like retreat. A slider off the kitchen eating area leads to a large wood deck overlooking the private, quiet backyard — a true serenity withgarden space perfect for morning coffee or evening unwinding, with no through traffic to disturb the peace.The laundry room connects to a half bath and offers tons of shelving for extra storage, with a door to close it all off — out of sight, out of mind. An attached garage plus attached carport add flexibility: use the garage as a workshop, hobby space, or extra storage. Room to grow — build a shop, expand outdoor living, or design the layout that fits your lifestyle.Peaceful acreage living, minutes from town. Come see it for yourself!
Pending inspection
Listed by: Realty One Group Pacifica • Amy McMahon
$475,000
124 Clark Creek Lane, Longview, WA 98632
3beds
1,952sqft
Single Family Residence
Built in 1968
0.74 Acres Lot
$470,000 Zestimate®
$243/sqft
$-- HOA
What's special
Cozy wood-burning fireplacePrivate quiet backyardAbundant natural light throughoutSingle-level home
- --
- on Zillow
- 670
- views
- 71
- saves
Zillow last checked:
Listing updated:
Listed by:
Amy McMahon,
Realty One Group Pacifica
Source: NWMLS as distributed by MLS GRID,MLS#: 2583236
Facts & features
Interior
Bedrooms & bathrooms
- Bedrooms: 3
- Bathrooms: 3
- Full bathrooms: 1
- 3/4 bathrooms: 1
- 1/2 bathrooms: 1
- Main level bathrooms: 3
- Main level bedrooms: 3
Primary bedroom
- Level: Main
Bedroom
- Level: Main
Bedroom
- Level: Main
Bathroom full
- Level: Main
Bathroom three quarter
- Level: Main
Other
- Level: Main
Dining room
- Level: Main
Entry hall
- Level: Main
Family room
- Level: Main
Kitchen with eating space
- Level: Main
Living room
- Level: Main
Utility room
- Level: Main
Heating
- Fireplace, Baseboard, Radiant, Electric, Wood
Cooling
- None
Appliances
- Included: Dishwasher, Dryer, Microwave, Refrigerator, Stove(s)/Range(s), Washer, Dishwasher(s), Dryer(s), Microwave(s), Refrigerator(s), Washer(s), Water Heater: Electric, Water Heater Location: Laundry Room
Features
- Bath Off Primary, Dining Room
- Flooring: Ceramic Tile, Laminate, Carpet
- Windows: Dbl Pane/Storm Window
- Basement: None
- Number of fireplaces: 1
- Fireplace features: Wood Burning, Main Level: 1, Fireplace
Interior area
- Total structure area: 1,952
- Total interior livable area: 1,952 sqft
Video & virtual tour
Property
Parking
- Total spaces: 4
- Parking features: Attached Carport, Driveway, Attached Garage
- Has attached garage: Yes
- Has carport: Yes
- Covered spaces: 4
Features
- Levels: One
- Stories: 1
- Entry location: Main
- Patio & porch: Bath Off Primary, Dbl Pane/Storm Window, Dining Room, Fireplace, Water Heater
- Has view: Yes
- View description: Territorial
Lot
- Size: 0.74 Acres
- Features: Dead End Street, Paved, Cable TV, Deck, Fenced-Partially, High Speed Internet, Patio
- Topography: Level,Partial Slope
- Residential vegetation: Garden Space, Wooded
Details
- Parcel number: WL1216002
- Zoning: UZO
- Zoning description: Jurisdiction: County
- Special conditions: Standard
Construction
Type & style
- Home type: SingleFamily
- Architectural style: 1 Story
- Property subtype: Single Family Residence
Materials
- Brick, Wood Siding
- Foundation: Poured Concrete
- Roof: Composition
Condition
- Good
- Year built: 1968
- Major remodel year: 1968
Utilities & green energy
- Electric: Company: Cowlitz PUD
- Sewer: Septic Tank, Company: Septic
- Water: Public, Company: City of Longview
- Utilities for property: Xfinity
Community & HOA
Community
- Subdivision: Longview
Location
- Region: Longview
Financial & listing details
- Price per square foot: $243/sqft
- Tax assessed value: $384,980
- Annual tax amount: $3,477
- Date on market: 9/17/2026
- Listing terms: Conventional,FHA,VA Loan
- Inclusions: Dishwasher(s), Dryer(s), Microwave(s), Refrigerator(s), Stove(s)/Range(s), Washer(s)
Estimated market value
$470,000
$447,000 - $494,000
$2,670/mo
Price history
| Date | Event | Price |
|---|---|---|
| 9/23/2026 | Pending sale | $475,000$243/sqft |
Source:  RMLS (OR) #715865221 Report a problem RMLS (OR) #715865221 Report a problem | ||
| 9/17/2026 | Listed for sale | $475,000$243/sqft |
Source: RMLS (OR) #715865221 Report a problem | ||
Public tax history
| Year | Property taxes | Tax assessment |
|---|---|---|
| 2025 | $3,477 -5.1% | $384,980 -2.3% |
| 2024 | $3,663 +6.4% | $393,950 +5.7% |
| 2023 | $3,441 +10.9% | $372,630 -9.9% |
| 2022 | $3,102 | $413,590 +36.7% |
| 2021 | $3,102 -0.6% | $302,520 +7.6% |
| 2020 | $3,122 +4.4% | $281,160 +0.1% |
| 2019 | $2,989 +6.6% | $280,861 +9.7% |
| 2018 | $2,805 -7.2% | $256,050 +12% |
| 2017 | $3,022 +18% | $228,540 +17.1% |
| 2016 | $2,560 +14.2% | $195,180 +7.7% |
| 2015 | $2,241 -1.4% | $181,280 +11.9% |
| 2013 | $2,272 | $161,950 -3.3% |
| 2011 | $2,272 | $167,460 -13.8% |
| 2010 | -- | $194,170 +31.9% |
| 2006 | -- | $147,200 +15% |
| 2005 | -- | $128,000 |
Find assessor info on the county website
Monthly payment
Est. payment
Payment breakdown
Explore the cost of this home by adjusting the details. Changes won't be saved.Climate risks
Neighborhood: 98632
Nearby schools
Schools provided by the listing agent
- Elementary: Columbia Vly Garden
- Middle: Mt Solo Mid
- High: Mark Morris High
Source: NWMLS as distributed by MLS GRID. This data may not be complete. We recommend contacting the local school district to confirm school assignments for this home.
Similar homes
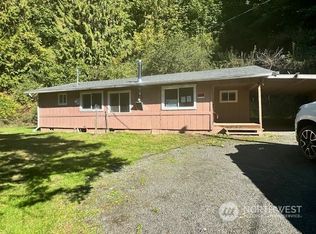
- $480,0003 bd2 ba1.7k sqft2419 Hickory Ave, Longview, WA 98632Active

 MLS ID #379865045, Robie Garcia, Arrow Realty LLC. RMLS (OR)
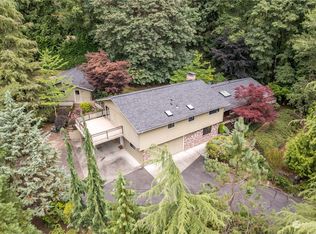
 - $390,0004 bd2 ba1.5k sqft2624 48th Avenue, Longview, WA 98632Active
 MLS ID #2585533, Desiree Lorentz. NWMLS as distributed by MLS GRID
 - $449,0004 bd2 ba1.6k sqft153 Monticello Drive, Longview, WA 98632Active
 MLS ID #2538037, Burton Walters. NWMLS as distributed by MLS GRID
 - $483,0003 bd2 ba1.6k sqft3206 Olympia Way, Longview, WA 98632Active
 MLS ID #2584934, Dennis Coxen. NWMLS as distributed by MLS GRID
 - $509,9003 bd2 ba1.6k sqft(Undisclosed Address), Longview, WA 98632ActiveMLS ID #538439796, John Erickson, RE/MAX Premier Group. RMLS (OR)
