Skip main navigation
Sold for $575,000
  • $575,000

    124 Clear Springs Cir, Hazel Green, AL 35750

    5beds
    4,667sqft
    Single Family Residence
    Built in 2001
    0.9 Acres Lot
    $583,100 Zestimate®
    $123/sqft
    $3,386 Estimated rent

    Home value

    $583,100

    $531,000 - $641,000

    $3,386/mo

    Zestimate® history
    Loading
    Loading...

    Owner options

    List your home for rent

    $3,386/mo

    Rent Zestimate®

    Find your next renter with Zillow Rental Manager. Plus, with online applications, you can quickly screen prospective tenants – for free.

    Learn more

    $3,386/mo

    Rent Zestimate®

    Refinance and save

    $2,637/mo

    Est. payment

    Refinancing to a lower rate could help reduce your monthly payments and save thousands over the life of the loan.

    See today's rates

    $2,637/mo

    Est. payment

    Explore your selling options

    Work with a Zillow partner agent

    Leverage their expertise and Zillow's premium Showcase listings to get your home seen by more buyers.

    Get started

    List with your own agent

    Get your home in front of millions of buyers by listing it on Zillow.

    Learn how to do it

    Sell it yourself

    Take full control of how buyers see your home on Zillow by listing For Sale by Owner (FSBO).

    List your home

    What's special

    Scenic river frontageNew flooringCozy fireplaceOffice or reading nookUpdated kitchen
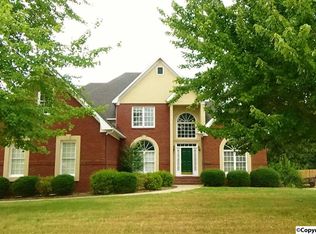
    **1% credit w/ preferred lender**3-story home in Meridianville w/full walk-out basement & scenic river frontage!This 5 bedroom, 4.5 bath home features an isolated owner's suite for added privacy, updated kitchen, & new flooring throughout the main living areas.Enjoy gatherings in the formal living & dining rooms, complete with a cozy fireplace.A secondary bedroom includes a private ensuite bath—perfect for guests or additional living flexibility. Additional space for an office or reading nook.The finished basement offers a storm shelter & walk-out access to the spacious yard.An additional parcel provides direct access to the beautiful Flint River, ideal for nature lovers & outdoor enjoyment!

    Zillow last checked:

    Listing updated:

    Listed by:

    Ashley Swaim 256-679-6084,

    Capstone Realty

    Bought with:

    Brittany Evans Seymour, 104344

    Leading Edge, R.E. Group

    Source: ValleyMLS,MLS#: 21886040MLS Logo

    Facts & features

    Interior

    Bedrooms & bathrooms
    • Bedrooms: 5
    • Bathrooms: 5
    • Full bathrooms: 4
    • 1/2 bathrooms: 1
    Rooms
    • Room types: Master Bedroom, Living Room, Bedroom 2, Dining Room, Bedroom 3, Kitchen, Bedroom 4, Breakfast, Recreation Room, Office/Study, Laundry, Media Room, Exercise Room, Bath:Full, Master Bathroom
    Primary bedroom
    • Features: Ceiling Fan(s), Crown Molding, Carpet
    • Level: First
    • Area: 306
    • Dimensions: 18 x 17
    Bedroom 2
    • Features: Ceiling Fan(s), Carpet
    • Level: Second
    • Area: 132
    • Dimensions: 12 x 11
    Bedroom 3
    • Features: Ceiling Fan(s), Carpet
    • Level: Second
    • Area: 121
    • Dimensions: 11 x 11
    Bedroom 4
    • Features: Ceiling Fan(s), Carpet
    • Level: Second
    • Area: 144
    • Dimensions: 12 x 12
    Bedroom 5
    • Features: Ceiling Fan(s), Crown Molding, Wood Floor
    • Level: Second
    • Area: 195
    • Dimensions: 15 x 13
    Primary bathroom
    • Features: Double Vanity, Tile
    • Level: First
    • Area: 140
    • Dimensions: 14 x 10
    Bathroom 1
    • Features: Tile
    • Level: Second
    • Area: 60
    • Dimensions: 10 x 6
    Bathroom 2
    • Features: Tile
    • Level: Second
    • Area: 40
    • Dimensions: 8 x 5
    Bathroom 3
    • Features: LVP Flooring
    • Level: Basement
    • Area: 40
    • Dimensions: 8 x 5
    Dining room
    • Features: Fireplace, Wood Floor
    • Level: First
    • Area: 280
    • Dimensions: 20 x 14
    Kitchen
    • Features: Granite Counters, Wood Floor
    • Level: First
    • Area: 180
    • Dimensions: 15 x 12
    Living room
    • Features: Ceiling Fan(s), Crown Molding, Wood Floor
    • Level: First
    • Area: 240
    • Dimensions: 20 x 12
    Exercise room
    • Features: LVP
    • Level: Basement
    • Area: 180
    • Dimensions: 15 x 12
    Laundry room
    • Features: Utility Sink
    • Level: First
    • Area: 84
    • Dimensions: 14 x 6
    Heating
    • Central 2+
    Cooling
    • Multi Units
    Appliances
    • Included: Double Oven, Dishwasher, Microwave
    Features
    • Basement: Basement
    • Number of fireplaces: 1
    • Fireplace features: One
    Interior area
    • Total interior livable area: 4,667 sqft

    Property

    Parking
    • Parking features: Garage-Three Car
    Features
    • Levels: Three Or More
    • Stories: 3
    • Patio & porch: Covered Porch, Deck, Front Porch
    • Exterior features: Curb/Gutters, Sidewalk
    • Waterfront features: River
    • Body of water: Flint River
    Lot
    • Size: 0.9 Acres
    • Features: Cleared
    • Topography: Sloping
    Details
    • Parcel number: 0803070000002063

    Construction

    Type & style
    • Home type: SingleFamily
    • Property subtype: Single Family Residence
    Condition
    • New construction: No
    • Year built: 2001

    Utilities & green energy

    • Sewer: Septic Tank
    • Water: Public

    Community & HOA

    Community
    • Features: Curbs
    • Subdivision: Jacobs Landing
    HOA
    • Has HOA: No
    Location
    • Region: Hazel Green

    Financial & listing details

    • Price per square foot: $123/sqft
    • Tax assessed value: $587,800
    • Annual tax amount: $2,078
    • Date on market: 4/11/2025

    Price history

    DateEventPrice
    9/26/2025Sold$575,000-4%$123/sqft
    Source: ValleyMLS #21886040 Report a problem
    8/26/2025Pending sale$599,000$128/sqft
    Source: ValleyMLS #21886040 Report a problem
    5/27/2025Price change$599,000-2.4%$128/sqft
    Source: ValleyMLS #21886040 Report a problem
    5/14/2025Price change$614,000-1.7%$132/sqft
    Source: ValleyMLS #21886040 Report a problem
    4/11/2025Listed for sale$624,900+95.3%$134/sqft
    Source: ValleyMLS #21886040 Report a problem
    4/20/2015Sold$320,000-2.7%$69/sqft
    Source: ValleyMLS #1007245 Report a problem
    2/9/2015Price change$329,000-2.5%$70/sqft
    Source: Quest Real Estate LLC #1007245 Report a problem
    11/11/2014Listed for sale$337,500-15.6%$72/sqft
    Source: Quest Real Estate LLC #1007245 Report a problem
    10/7/2011Listing removed$399,900$86/sqft
    Source: Weichert Realtors #888887 Report a problem
    5/29/2011Listed for sale$399,900+2185.1%$86/sqft
    Source: Visual Tour #888887 Report a problem
    8/19/2005Sold$17,500$4/sqft
    Source: Public Record Report a problem

    Public tax history

    YearProperty taxesTax assessment
    2025$2,078 +1.9%$58,780 +1.7%
    2024$2,039 +4.3%$57,780 +4.2%
    2023$1,954 +7.5%$55,460 +7.2%
    2022$1,818 +24%$51,740 +24%
    2021$1,467 +12.1%$41,720 +11.6%
    2020$1,308 +3.8%$37,380 +3.7%
    2019$1,260 $36,060 +5.2%
    2018$1,260 +5.4%$34,280
    2017$1,195 $34,280
    2016$1,195 $34,280
    2015$1,195 $34,280 -6%
    2014$1,195 $36,480
    2013-- $36,480
    2012-- $36,480
    2011-- $36,480
    Find assessor info on the county website

    Neighborhood: 35750

    Nearby schools

    GreatSchools rating
    Schools provided by the listing agent
    • Elementary: Lynn Fanning
    • Middle: Meridianville
    • High: Hazel Green

    Source: ValleyMLS. This data may not be complete. We recommend contacting the local school district to confirm school assignments for this home.

    Get a cash offer in 3 minutes
    Find out how much your home could sell for in as little as 3 minutes with a no-obligation cash offer.
    Estimated market value
    $583,100
    Get a cash offer in 3 minutes
    Find out how much your home could sell for in as little as 3 minutes with a no-obligation cash offer.
    Estimated market value
    $583,100