Skip main navigation
Closed
  • $385,000

    124 Clemmer Ave, Akron, OH 44313

    5beds
    2,440sqft
    Single Family Residence
    Built in 1928
    0.26 Acres Lot
    $385,300 Zestimate®
    $158/sqft
    $2,435 Estimated rent

    Home value

    $385,300

    $366,000 - $405,000

    $2,435/mo

    Zestimate® history
    Loading
    Loading...

    Owner options

    List your home for rent

    $2,435/mo

    Rent Zestimate®

    Find your next renter with Zillow Rental Manager. Plus, with online applications, you can quickly screen prospective tenants – for free.

    Learn more

    $2,435/mo

    Rent Zestimate®

    Refinance and save

    $2,552/mo

    Est. payment

    Refinancing to a lower rate could help reduce your monthly payments and save thousands over the life of the loan.

    See today's rates

    $2,552/mo

    Est. payment

    Explore your selling options

    Work with a Zillow partner agent

    Leverage their expertise and Zillow's premium Showcase listings to get your home seen by more buyers.

    Get started

    List with your own agent

    Get your home in front of millions of buyers by listing it on Zillow.

    Learn how to do it

    Sell it yourself

    Take full control of how buyers see your home on Zillow by listing For Sale by Owner (FSBO).

    List your home

    What's special

    All-brick colonialFive generous bedroomsBasketball hoopMature settingLaundry hookupsBrick patioWelcoming foyer
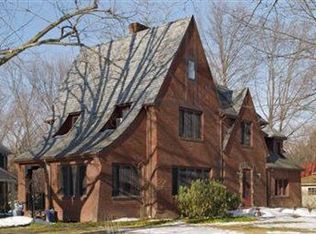
    Beautifully updated all-brick Colonial in Akron's desirable Elm Hill Estates! From the stately exterior with classic pillars to the thoughtfully renovated interior, this 5-bedroom, 2.5-bath home blends timeless character with modern comfort. Step inside through the welcoming foyer and into the spacious living room featuring a wood-burning fireplace, built-in bookcases, abundant natural light, and access to the screened side porch and rear patio. The formal dining room offers an elegant setting for gatherings, while the updated eat-in kitchen shines with quartz countertops, stainless steel appliances, subway tile backsplash, soft-close cabinetry, a breakfast bar, coffee bar, and updated lighting. A newly updated half bath completes the main level. Upstairs, charming architectural details continue with arched doorways, built-ins, and five generous bedrooms, including a primary bedroom with a rare walk-in closet and a built-in bookshelf nook overlooking the beautiful brick patio. Two bedrooms share a remodeled Jack-and-Jill full bathroom with new flooring, vanity, and lighting, while an additional full bath offers a new soaking tub/shower combination, vanity, toilet, and ceramic tile flooring. The unfinished lower level provides excellent storage, laundry hookups, waterproofing, a new sump pump, new boiler system, and new hot water tank for added peace of mind. Outside, enjoy the mature setting, brick patio, driveway, attached two-car garage, basketball hoop, and a small backyard area with a shed. With new flooring, light fixtures, outlets, bathrooms, mechanicals, and more, this renovated Colonial is move-in ready with character, space, and style throughout!

    Zillow last checked:

    Listing updated:

    Listed by:

    Jose Medina 330-595-9811 jose@josesellshomes.com,

    Keller Williams Legacy Group Realty

    Bought with:

    Shannon Raimondo, 2013001064

    Howard Hanna

    Source: MLS Now,MLS#: 5209866MLS LogoOriginating MLS: Stark Trumbull Area REALTORS

    Facts & features

    Interior

    Bedrooms & bathrooms
    • Bedrooms: 5
    • Bathrooms: 3
    • Full bathrooms: 2
    • 1/2 bathrooms: 1
    • Main level bathrooms: 1
    Bedroom
    • Description: Flooring: Luxury Vinyl Tile
    • Level: Second
    • Dimensions: 13 x 9
    Bedroom
    • Description: Flooring: Luxury Vinyl Tile
    • Features: Bookcases
    • Level: Second
    • Dimensions: 20 x 18
    Bedroom
    • Description: Flooring: Luxury Vinyl Tile
    • Level: Second
    • Dimensions: 13 x 11
    Bedroom
    • Description: Flooring: Luxury Vinyl Tile
    • Level: Second
    • Dimensions: 13 x 12
    Bedroom
    • Description: Flooring: Luxury Vinyl Tile
    • Level: Second
    • Dimensions: 13 x 12
    Dining room
    • Description: Flooring: Luxury Vinyl Tile
    • Level: First
    • Dimensions: 13 x 12
    Kitchen
    • Description: Flooring: Luxury Vinyl Tile
    • Features: Breakfast Bar
    • Level: First
    • Dimensions: 16 x 11
    Living room
    • Description: Flooring: Luxury Vinyl Tile
    • Features: Bookcases, Fireplace
    • Level: First
    • Dimensions: 23 x 13
    Sunroom
    • Description: Flooring: Concrete
    • Level: First
    • Dimensions: 21 x 9
    Heating
    • Gas, Radiant
    Cooling
    • Central Air
    Appliances
    • Laundry: In Basement
    Features
    • Breakfast Bar, Bookcases, Built-in Features, Entrance Foyer, Eat-in Kitchen, Storage, Walk-In Closet(s)
    • Basement: Storage Space,Unfinished
    • Number of fireplaces: 1
    • Fireplace features: Living Room, Wood Burning
    Interior area
    • Total structure area: 2,440
    • Total interior livable area: 2,440 sqft
    • Finished area above ground: 2,440

    Property

    Parking
    • Total spaces: 2
    • Parking features: Attached, Garage
    • Attached garage spaces: 2
    Features
    • Levels: Two
    • Stories: 2
    • Patio & porch: Front Porch, Patio, Screened, Side Porch
    Lot
    • Size: 0.26 Acres
    Details
    • Additional structures: Outbuilding, Storage
    • Parcel number: 6828248
    • Special conditions: Standard

    Construction

    Type & style
    • Home type: SingleFamily
    • Architectural style: Colonial
    • Property subtype: Single Family Residence
    Materials
    • Brick
    • Roof: Asphalt,Fiberglass
    Condition
    • Updated/Remodeled
    • Year built: 1928

    Utilities & green energy

    • Sewer: Public Sewer
    • Water: Public

    Community & HOA

    Community
    • Subdivision: Elm Hill Estates
    HOA
    • Has HOA: No
    Location
    • Region: Akron

    Financial & listing details

    • Price per square foot: $158/sqft
    • Tax assessed value: $287,940
    • Annual tax amount: $5,850
    • Date on market: 5/14/2026
    • Cumulative days on market: 20 days

    Price history

    DateEventPrice
    6/16/2026Sold$385,000+2.7%$158/sqft
    Source: MLS Now #5209866 Report a problem
    6/3/2026Pending sale$375,000$154/sqft
    Source: MLS Now #5209866 Report a problem
    5/14/2026Listed for sale$375,000+81.2%$154/sqft
    Source: MLS Now #5209866 Report a problem
    3/30/2026Sold$207,000+3.5%$85/sqft
    Source: Public Record Report a problem
    1/21/2026Sold$200,000-7%$82/sqft
    Source: Public Record Report a problem
    10/11/2019Sold$215,000-6.5%$88/sqft
    Source: MLS Now #4097378 Report a problem
    10/8/2019Pending sale$230,000$94/sqft
    Source: Keller Williams Chervenic Rlty #4097378 Report a problem
    8/21/2019Price change$230,000-4.2%$94/sqft
    Source: Keller Williams Chervenic Realty #4097378 Report a problem
    7/6/2019Price change$240,000-3.6%$98/sqft
    Source: Keller Williams Chervenic Realty #4097378 Report a problem
    6/14/2019Price change$249,000-2.4%$102/sqft
    Source: Keller Williams Chervenic Realty #4097378 Report a problem
    5/24/2019Listed for sale$255,000+64.5%$105/sqft
    Source: Keller Williams Chervenic Rlty #4097378 Report a problem
    8/8/2002Sold$155,000$64/sqft
    Source: Public Record Report a problem

    Public tax history

    YearProperty taxesTax assessment
    2025$6,401 +0.2%$100,780
    2024$6,391 +20.9%$100,780
    2023$5,288 +9.8%$100,780 +40%
    2022$4,817 -0.1%$71,985
    2021$4,822 $71,985
    2020-- $71,985 +36.2%
    2019$3,864 +1.4%$52,871 +0%
    2018$3,812 +7.3%$52,870
    2017$3,552 $52,870 +9.4%
    2016$3,552 $48,330
    2015$3,552 +0.8%$48,330
    2014$3,523 +2.8%$48,330 +0.7%
    2013$3,428 +0.6%$48,000
    2012$3,407 +15.4%$48,000 +0%
    2011$2,952 +1%$47,996 -3.8%
    2010$2,922 $49,872
    2009-- $49,872
    2008$3,093 +2.3%$49,872 -2.4%
    2007$3,024 +0.7%$51,114
    2006$3,002 +22.6%$51,114
    2005$2,448 $51,114 +10%
    2004-- $46,467
    2003$2,249 -38.7%$46,467
    2002$3,670 +43.7%$46,467 -2.3%
    2001$2,554 +16.9%$47,548
    2000$2,184 $47,548
    Find assessor info on the county website

    Neighborhood: Highland Square

    Nearby schools

    GreatSchools rating
    Schools provided by the listing agent
    • District: Akron CSD - 7701

    Source: MLS Now. This data may not be complete. We recommend contacting the local school district to confirm school assignments for this home.

    Get a cash offer in 3 minutes
    Find out how much your home could sell for in as little as 3 minutes with a no-obligation cash offer.
    Estimated market value
    $385,300
    Get a cash offer in 3 minutes
    Find out how much your home could sell for in as little as 3 minutes with a no-obligation cash offer.
    Estimated market value
    $385,300