Wow! Welcome to 124 Cliffside N – a stunning, move-in-ready home tucked away in a peaceful cul-de-sac in the highly desirable community of The Cliffs. This beautifully maintained 3-bedroom, 3-bathroom home offers the perfect combination of style, comfort, and functionality.
From the moment you arrive, you’ll be drawn in by the exceptional curb appeal, lush landscaping, and a welcoming entryway. Inside, the open-concept layout is designed for both everyday living and entertaining. The spacious kitchen showcases granite countertops, abundant cabinetry, a brand-new induction cooktop, a large butler’s pantry, and an eat-in dining area—ideal for gathering with family and friends.
The expansive living room is full of natural light and anchored by a cozy wood-burning fireplace. A private, front-facing study offers the perfect home office, while the elegant formal dining room provides added flexibility.
The split-bedroom floorplan features a spacious primary suite with a beautifully remodeled ensuite offering dual vanities, a large walk-in shower, and an oversized walk-in closet.
Step outside to your backyard retreat—an extended covered patio overlooks the serene, private yard, creating the perfect space to relax or entertain.
Additional highlights include a 3-car garage and a whole-house generator-ready setup. This professionally installed system includes a 50 Amp plug-in inlet wired to the main panel, a dedicated 50 Amp circuit breaker, safety interlock switch, and whole-house surge protector—providing peace of mind and easy operation. Skip the extension cords—a single 50 Amp cable can power up to 12,000 watts for the entire home. A soft start kit allows the heat pump to start and run on generator power.
Located minutes from top-rated Burleson ISD schools, dining, shopping, and easy highway access.
Welcome Home!
Sold
Price Unknown
124 Cliffside Dr N, Burleson, TX 76028
3beds
2,484sqft
Single Family Residence
Built in 2007
0.5 Acres Lot
$447,500 Zestimate®
$--/sqft
$2,386 Estimated rent
Home value
$447,500
$412,000 - $483,000
$2,386/mo
Zestimate® history
Owner options
List your home for rent
$2,386/mo
Rent Zestimate®
Find your next renter with Zillow Rental Manager. Plus, with online applications, you can quickly screen prospective tenants – for free.
$2,386/mo
Rent Zestimate®
Refinance and save
Refinancing to a lower rate could help reduce your monthly payments and save thousands over the life of the loan.
Explore your selling options
Work with a Zillow partner agent
Leverage their expertise and Zillow's premium Showcase listings to get your home seen by more buyers.
Get startedList with your own agent
Get your home in front of millions of buyers by listing it on Zillow.
Learn how to do itSell it yourself
Take full control of how buyers see your home on Zillow by listing For Sale by Owner (FSBO).
List your homeWhat's special
Cozy wood-burning fireplaceExtended covered patioElegant formal dining roomEat-in dining areaGranite countertopsExceptional curb appealNatural light
Zillow last checked:
Listing updated:
Listed by:
Jeffery Killian 0749610 817-310-5200,
RE/MAX Trinity 817-310-5200
Bought with:
Erika Oliver
RE/MAX Trinity
Source: NTREIS,MLS#: 20976246
Facts & features
Interior
Bedrooms & bathrooms
- Bedrooms: 3
- Bathrooms: 3
- Full bathrooms: 3
Primary bedroom
- Features: Dual Sinks, Double Vanity, En Suite Bathroom, Jetted Tub, Sitting Area in Primary, Separate Shower, Walk-In Closet(s)
- Level: First
- Dimensions: 17 x 14
Bedroom
- Features: Walk-In Closet(s)
- Level: First
- Dimensions: 11 x 11
Bedroom
- Features: Walk-In Closet(s)
- Level: First
- Dimensions: 11 x 10
Dining room
- Level: First
- Dimensions: 11 x 11
Kitchen
- Features: Breakfast Bar, Built-in Features, Butler's Pantry, Eat-in Kitchen, Granite Counters, Pantry
- Level: First
- Dimensions: 13 x 10
Living room
- Features: Built-in Features, Ceiling Fan(s), Fireplace
- Level: First
- Dimensions: 17 x 17
Office
- Features: Ceiling Fan(s)
- Level: First
- Dimensions: 14 x 11
Utility room
- Features: Built-in Features, Utility Room
- Level: First
- Dimensions: 8 x 6
Heating
- Electric, Heat Pump
Cooling
- Central Air, Ceiling Fan(s)
Appliances
- Included: Electric Cooktop, Electric Oven, Microwave
- Laundry: Electric Dryer Hookup, Laundry in Utility Room
Features
- Decorative/Designer Lighting Fixtures, Granite Counters, High Speed Internet, Pantry, Cable TV, Vaulted Ceiling(s), Walk-In Closet(s), Wired for Sound
- Flooring: Carpet, Laminate, Travertine
- Has basement: No
- Number of fireplaces: 1
- Fireplace features: Masonry, Wood Burning
Interior area
- Total interior livable area: 2,484 sqft
Property
Parking
- Total spaces: 3
- Parking features: Garage, Garage Door Opener, Garage Faces Side
- Attached garage spaces: 3
Features
- Levels: One
- Stories: 1
- Pool features: None
Lot
- Size: 0.5 Acres
Details
- Parcel number: 03105954
Construction
Type & style
- Home type: SingleFamily
- Architectural style: Traditional,Detached
- Property subtype: Single Family Residence
Materials
- Brick
- Foundation: Slab
- Roof: Composition
Condition
- Year built: 2007
Utilities & green energy
- Sewer: Public Sewer
- Water: Public
- Utilities for property: Electricity Available, Electricity Connected, Sewer Available, Water Available, Cable Available
Community & HOA
Community
- Features: Curbs, Sidewalks
- Security: Smoke Detector(s)
- Subdivision: Cliffs The
HOA
- Has HOA: No
Location
- Region: Burleson
Financial & listing details
- Tax assessed value: $405,000
- Annual tax amount: $9,025
- Date on market: 6/26/2025
- Cumulative days on market: 13 days
- Listing terms: Cash,Conventional,FHA,VA Loan
- Exclusions: Curtains and rods in the living room
- Electric utility on property: Yes
Price history
| Date | Event | Price |
|---|---|---|
| 8/11/2025 | Sold | -- |
Source: NTREIS #20976246 Report a problem | ||
| 7/19/2025 | Pending sale | $449,000$181/sqft |
Source: NTREIS #20976246 Report a problem | ||
| 7/10/2025 | Contingent | $449,000$181/sqft |
Source: NTREIS #20976246 Report a problem | ||
| 6/26/2025 | Listed for sale | $449,000$181/sqft |
Source: NTREIS #20976246 Report a problem | ||
| 12/17/2009 | Sold | -- |
Source: Public Record Report a problem | ||
Public tax history
| Year | Property taxes | Tax assessment |
|---|---|---|
| 2025 | $1,265 +2.8% | $405,000 -6.9% |
| 2024 | $1,231 -5.7% | $435,000 +7.4% |
| 2023 | $1,305 | $405,000 +11.1% |
| 2022 | -- | $364,600 +29.1% |
| 2021 | $1,357 | $282,500 |
| 2020 | -- | $282,500 |
| 2019 | $1,651 +8.9% | $282,500 +10.8% |
| 2018 | $1,516 -79.1% | $255,000 |
| 2017 | $7,267 +13.7% | $255,000 +4.9% |
| 2016 | $6,392 +7% | $243,000 +14.4% |
| 2015 | $5,972 | $212,338 |
| 2014 | $5,972 | $212,338 |
| 2013 | -- | $212,338 |
| 2012 | -- | $212,338 |
| 2011 | -- | $212,338 -1.1% |
| 2010 | -- | $214,700 +0.8% |
| 2009 | -- | $212,900 |
| 2008 | -- | $212,900 +751.6% |
| 2007 | -- | $25,000 |
| 2006 | -- | $25,000 |
| 2005 | -- | $25,000 |
| 2004 | -- | $25,000 |
| 2003 | -- | $25,000 |
| 2002 | -- | $25,000 |
| 2001 | -- | $25,000 |
| 2000 | -- | $25,000 |
Find assessor info on the county website
Neighborhood: 76028
Nearby homes
- $362,5004 bd2 ba2.2k sqft120 Cliffside Dr N, Burleson, TX 76028Off Market
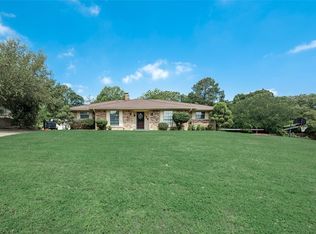
- $402,6003 bd2 ba3k sqft130 Cliffside Dr N, Burleson, TX 76028Off Market
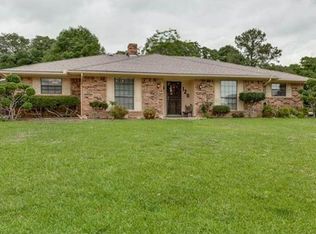
- $394,7004 bd3 ba2.3k sqft134 Cliffside Dr N, Burleson, TX 76028Off Market
- $566,5003 bd2 ba4.1k sqft165 SW Brushy Mound Rd, Burleson, TX 76028Off Market
- $423,1004 bd2 ba2.2k sqft116 Cliffside Dr N, Burleson, TX 76028Off Market
- $585,2004 bd4 ba3.3k sqft181 SW Brushy Mound Rd, Burleson, TX 76028Off Market
- $--3 bd2 ba2.2k sqft117 Cliffside Dr N, Burleson, TX 76028Sold
- $--4 bd5 ba3.3k sqft149 SW Brushy Mound Rd, Burleson, TX 76028Sold
Nearby schools
GreatSchools rating
- 7/10Mound Elementary SchoolGrades: PK-5Distance: 1 mi
- 5/10Hughes Middle SchoolGrades: 6-8Distance: 0.9 mi
- 6/10Burleson High SchoolGrades: 9-12Distance: 1.9 mi
Schools provided by the listing agent
- Elementary: Mound
- Middle: Hughes
- High: Burleson
- District: Burleson ISD
Source: NTREIS. This data may not be complete. We recommend contacting the local school district to confirm school assignments for this home.
Get a cash offer in 3 minutes
Find out how much your home could sell for in as little as 3 minutes with a no-obligation cash offer.
Estimated market value
$447,500
Get a cash offer in 3 minutes
Find out how much your home could sell for in as little as 3 minutes with a no-obligation cash offer.
Estimated market value
$447,500
- Texas
- Tarrant County
- Burleson
- 76028
- 124 Cliffside Dr N
Nearby cities
Nearby neighborhoods
Nearby zip codes
Other Burleson Topics
