Welcome to 124 Cloud Shadow Drive—where your weekends can start with coffee on the back patio and end with a sunset cruise on Lake Whitney, just a mile down the road. This 3-bedroom, 2-bath beauty sits on over half an acre in the Lake Shadow subdivision and brings a whole lot more than just curb appeal. Inside, you'll love the open layout that makes the most of every square foot. The kitchen is as functional as it is inviting, with granite countertops, recently replaced stainless steel appliances, and a view into the living area so you're never left out of the fun. The stained concrete floors bring in a little modern flair and are perfect for easy clean-ups, while the bedrooms offer that plush, cozy carpet your toes have been craving. The primary suite is your own little retreat, featuring a roomy layout, dual vanity, and warm wood cabinetry that gives spa-meets-rustic vibes. Bonus points: the roof and AC were replaced in 2023, and the water heater was updated in 2021—so the big stuff is already done for you. And don’t miss the back patio—complete with a covered bar area, built-in sink, and a TV mount that’s ready for football season or movie night under the stars. Need a little extra space for work, hobbies, or hiding from your kids? The detached storage building is finished out with vinyl plank flooring, AC, and electricity—basically a bonus room in disguise. With a fully fenced backyard, established landscaping, and a sprinkler system already in place, this one is truly move-in ready. Quiet location, great neighborhood, and no city taxes? Yes, please. Schedule your showing and come see why life hits different on Cloud Shadow Drive.
Sold
Price Unknown
124 Cloud Shadow Dr, Whitney, TX 76692
3beds
1,248sqft
Single Family Residence
Built in 2008
0.6 Acres Lot
$276,800 Zestimate®
$--/sqft
$1,661 Estimated rent
Home value
$276,800
Estimated sales range
Not available
$1,661/mo
Zestimate® history
Owner options
List your home for rent
$1,661/mo
Rent Zestimate®
Find your next renter with Zillow Rental Manager. Plus, with online applications, you can quickly screen prospective tenants – for free.
$1,661/mo
Rent Zestimate®
Refinance and save
Refinancing to a lower rate could help reduce your monthly payments and save thousands over the life of the loan.
Explore your selling options
Work with a Zillow partner agent
Leverage their expertise and Zillow's premium Showcase listings to get your home seen by more buyers.
Get startedList with your own agent
Get your home in front of millions of buyers by listing it on Zillow.
Learn how to do itSell it yourself
Take full control of how buyers see your home on Zillow by listing For Sale by Owner (FSBO).
List your homeWhat's special
Plush cozy carpetStainless steel appliancesBack patioFully fenced backyardTv mountEstablished landscapingSprinkler system
Zillow last checked:
Listing updated:
Listed by:
Lacy Rider 0756653 775-934-1655,
Premier Realty 903-205-1717
Bought with:
Casey Turnmire
Bentwood Realty
Source: NTREIS,MLS#: 21004788
Facts & features
Interior
Bedrooms & bathrooms
- Bedrooms: 3
- Bathrooms: 2
- Full bathrooms: 2
Primary bedroom
- Features: Ceiling Fan(s), Dual Sinks, Walk-In Closet(s)
- Level: First
- Dimensions: 0 x 0
Living room
- Features: Ceiling Fan(s)
- Level: First
- Dimensions: 0 x 0
Appliances
- Included: Dishwasher, Disposal
Features
- Decorative/Designer Lighting Fixtures, Eat-in Kitchen, Granite Counters, Open Floorplan, Pantry, Walk-In Closet(s)
- Has basement: No
- Has fireplace: No
Interior area
- Total interior livable area: 1,248 sqft
Property
Parking
- Total spaces: 2
- Parking features: Concrete, Covered, Door-Single, Driveway, Garage Faces Front, Garage
- Attached garage spaces: 2
- Has uncovered spaces: Yes
Features
- Levels: One
- Stories: 1
- Patio & porch: Covered
- Exterior features: Storage
- Pool features: None
- Fencing: High Fence,Privacy,Wood
Lot
- Size: 0.6 Acres
- Features: Interior Lot, Landscaped, Few Trees
Details
- Parcel number: 143709
Construction
Type & style
- Home type: SingleFamily
- Architectural style: Detached
- Property subtype: Single Family Residence
Materials
- Brick
Condition
- Year built: 2008
Utilities & green energy
- Sewer: Septic Tank
- Water: Community/Coop
- Utilities for property: Electricity Available, Electricity Connected, None, Septic Available, Underground Utilities, Water Available
Community & HOA
Community
- Subdivision: Lake Shadow
HOA
- Has HOA: No
Location
- Region: Whitney
Financial & listing details
- Tax assessed value: $273,640
- Annual tax amount: $3,729
- Date on market: 7/18/2025
- Cumulative days on market: 62 days
- Listing terms: Cash,Conventional,FHA,VA Loan
- Electric utility on property: Yes
Price history
| Date | Event | Price |
|---|---|---|
| 9/18/2025 | Sold | -- |
Source: NTREIS #21004788 Report a problem | ||
| 7/31/2025 | Contingent | $290,000$232/sqft |
Source: NTREIS #21004788 Report a problem | ||
| 7/18/2025 | Listed for sale | $290,000$232/sqft |
Source: NTREIS #21004788 Report a problem | ||
| 10/12/2023 | Sold | -- |
Source: NTREIS #20401326 Report a problem | ||
| 9/25/2023 | Pending sale | $290,000$232/sqft |
Source: NTREIS #20401326 Report a problem | ||
| 9/18/2023 | Contingent | $290,000$232/sqft |
Source: NTREIS #20401326 Report a problem | ||
| 8/14/2023 | Listed for sale | $290,000$232/sqft |
Source: NTREIS #20401326 Report a problem | ||
Public tax history
| Year | Property taxes | Tax assessment |
|---|---|---|
| 2026 | -- | $273,640 +12.2% |
| 2025 | $1,452 +10.8% | $243,850 +0.3% |
| 2024 | $1,311 +39.1% | $243,190 +46.6% |
| 2023 | $942 +3.6% | $165,831 +10% |
| 2022 | $909 +1.6% | $150,755 +10% |
| 2021 | $895 +3.5% | $137,050 +7.8% |
| 2020 | $865 | $127,138 +9.5% |
| 2018 | -- | $116,110 +7.8% |
| 2017 | -- | $107,670 +3.8% |
| 2016 | -- | $103,770 +3.2% |
| 2015 | -- | $100,580 +4.2% |
| 2014 | -- | $96,550 -0.2% |
| 2013 | -- | $96,700 +0.2% |
| 2012 | -- | $96,470 |
| 2011 | -- | $96,470 |
| 2010 | -- | $96,470 -2.9% |
| 2009 | -- | $99,360 +3461.3% |
| 2008 | -- | $2,790 -12.3% |
| 2007 | -- | $3,180 |
Find assessor info on the county website
Neighborhood: 76692
Nearby homes
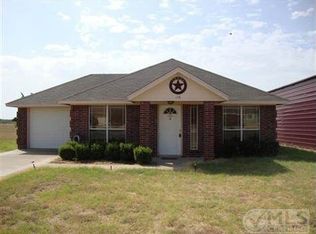
- $265,6003 bd2 ba1.2k sqft118 Cloud Shadow Dr, Whitney, TX 76692Off Market
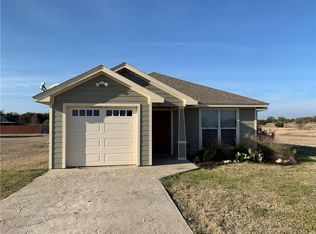
- $226,3003 bd2 ba1k sqft119 Rabbit Shadow Trl, Whitney, TX 76692Off Market
- $288,0003 bd2 ba1.4k sqft132 Cloud Shadow Dr, Whitney, TX 76692Off Market
- $248,8003 bd2 ba1.3k sqft111 Rabbit Shadow Trl, Whitney, TX 76692Off Market

- $20,370-- bd-- ba-- sqft121 Cloud Shadow Dr, Whitney, TX 76692Off Market
- $254,3003 bd2 ba1.2k sqft121 Cloud Shadow Dr, Whitney, TX 76692Off Market
- $--3 bd2 ba1.4k sqft135 Rabbit Shadow Trl, Whitney, TX 76692Sold
- $210,8003 bd2 ba1.1k sqft115 Cloud Shadow Dr, Whitney, TX 76692Off Market
Nearby schools
GreatSchools rating
- 3/10Whitney Intermediate SchoolGrades: 3-5Distance: 3.1 mi
- 3/10Whitney Middle SchoolGrades: 6-8Distance: 2.3 mi
- 6/10Whitney High SchoolGrades: 9-12Distance: 2.1 mi
Schools provided by the listing agent
- Elementary: Whitney
- Middle: Whitney
- High: Whitney
- District: Whitney ISD
Source: NTREIS. This data may not be complete. We recommend contacting the local school district to confirm school assignments for this home.
Sell for more on Zillow
Get a Zillow Showcase℠ listing at no additional cost and you could sell for .
$276,800
2% more
+$5,536
With Zillow Showcase(estimated)
$282,336
Sell for more on Zillow
Get a Zillow Showcase℠ listing at no additional cost and you could sell for .
$276,800
2% more
+$5,536
With Zillow Showcase(estimated)
$282,336
- Texas
- Hill County
- Whitney
- 76692
- 124 Cloud Shadow Dr
