Welcome home to this stunning, newly built (2022) gem in Ryan's Homes Hawke Point, a thriving 55+ community! The perfect home with golf course view says it all... Experience modern low-key living with an open-concept layout, where a spacious kitchen featuring a large center island flows seamlessly into cozy yet expansive living areas. The finished walk-out basement provides abundant extra space for entertaining and gathering. Step outside to your private extended two tier deck, offering breathtaking views overlooking the golf course. As you walk through, take note of the large walk-in closet and private bathroom ensuite in the primary bedroom with easy access of a laundry room right outside your door. Create flexible use of the third bedroom as a comfort TV/media room, office, craft space, or workout room. Experience the convenience of one-level everyday living in this custom built ranch model home, including an approximate 3,054 sq ft of renovated space plus another 1,107 sq ft of storage and garage room. Golf dream home, life home, or minimizing your to-do list, this is a backyard playground without the maintenance. Easy access to Hawke Point Golf club, clubhouse, community pool, ShopRite, stores, restaurants, medical facilities and local route 31. Easily hop to Route 78 or Route 80 for commuting. All you have to do is move in. Keep the furniture and decor if you'd like.
Active
$749,000
124 Club House Dr, Washington Twp., NJ 07882
3beds
3,054sqft
Single Family Residence
Built in 2022
5,662 Square Feet Lot
$741,300 Zestimate®
$245/sqft
$212/mo HOA
What's special
Spacious kitchenFinished walk-out basementGolf course viewLarge walk-in closetLarge center islandOpen-concept layoutOne-level everyday living
- 48 days |
- 831 |
- 20 |
Zillow last checked:
Listing updated:
Listed by:
Mary Malone 908-797-6090,
Coldwell Banker Realty,
Nicole Gratcofsky
Source: GSMLS,MLS#: 4032272
Facts & features
Interior
Bedrooms & bathrooms
- Bedrooms: 3
- Bathrooms: 3
- Full bathrooms: 3
Primary bedroom
- Description: 1st Floor, Full Bath, Walk-In Closet
Bedroom 1
- Level: First
- Area: 195
- Dimensions: 15 x 13
Bedroom 2
- Level: First
- Area: 120
- Dimensions: 12 x 10
Bedroom 3
- Level: First
- Area: 140
- Dimensions: 14 x 10
Dining room
- Features: Living/Dining Combo
- Level: First
- Area: 162
- Dimensions: 18 x 9
Family room
- Level: First
- Area: 221
- Dimensions: 17 x 13
Kitchen
- Features: Breakfast Bar, Kitchen Island, Eat-in Kitchen, Pantry, Separate Dining Area
- Level: First
- Area: 247
- Dimensions: 19 x 13
Heating
- Forced Air, Zoned, Natural Gas
Cooling
- Central Air, Zoned
Appliances
- Included: Carbon Monoxide Detector, Dishwasher, Disposal, Dryer, Range/Oven-Gas, Refrigerator, Washer, Gas Water Heater
Features
- Walkout
- Flooring: Carpet, Tile, Wood
- Basement: Yes,Partially Finished,Full
- Number of fireplaces: 1
- Fireplace features: Gas
Interior area
- Total structure area: 3,054
- Total interior livable area: 3,054 sqft
Property
Parking
- Total spaces: 2
- Parking features: 2 Car Width, Asphalt, Driveway-Exclusive, Off Street
- Garage spaces: 2
- Uncovered spaces: 2
Features
- Patio & porch: Deck, Open Porch(es)
- Exterior features: Underground Lawn Sprinkler
- Has private pool: Yes
- Pool features: Outdoor Pool, Association
- Has view: Yes
- View description: Mountain(s)
Lot
- Size: 5,662 Square Feet
- Dimensions: 0.13
- Features: On Golf Course
Details
- Additional structures: Workshop
- Parcel number: 3022000650000000030039
Construction
Type & style
- Home type: SingleFamily
- Architectural style: Ranch
- Property subtype: Single Family Residence
Materials
- Vinyl Siding
- Roof: Asphalt Shingle
Condition
- Year built: 2022
Utilities & green energy
- Gas: Gas-Natural
- Sewer: Public Sewer
- Water: Public
- Utilities for property: Underground Utilities, Electricity Connected, Natural Gas Connected, Cable Available, Garbage Included
Community & HOA
Community
- Features: Clubhouse, Fitness Center
- Security: Carbon Monoxide Detector
- Senior community: Yes
- Subdivision: Hawke Point
HOA
- Has HOA: Yes
- Services included: Maintenance-Common Area, Maintenance Structure, Snow Removal, Trash
- HOA fee: $212 monthly
Location
- Region: Washington
Financial & listing details
- Price per square foot: $245/sqft
- Tax assessed value: $467,000
- Annual tax amount: $15,300
- Date on market: 6/4/2026
- Exclusions: Car in garage is not included in sale of house.
- Ownership type: Fee Simple
- Electric utility on property: Yes
Estimated market value
$741,300
$704,000 - $778,000
$3,960/mo
Price history
| Date | Event | Price |
|---|---|---|
| 6/4/2026 | Listed for sale | $749,000$245/sqft |
Source:  GSMLS #4032272 Report a problem GSMLS #4032272 Report a problem | ||
Public tax history
Tax history is unavailable.
Monthly payment
Est. payment
Payment breakdown
Explore the cost of this home by adjusting the details. Changes won't be saved.Climate risks
Neighborhood: 07882
Nearby schools
GreatSchools rating
- 2/10Port Colden Elementary SchoolGrades: 1-3Distance: 2.5 mi
- 5/10Warren Hills Regional Middle SchoolGrades: 7-8Distance: 2.4 mi
- 5/10Warren Hills Regional High SchoolGrades: 9-12Distance: 3.1 mi
Schools provided by the listing agent
- High: Warrnhills
Source: GSMLS. This data may not be complete. We recommend contacting the local school district to confirm school assignments for this home.
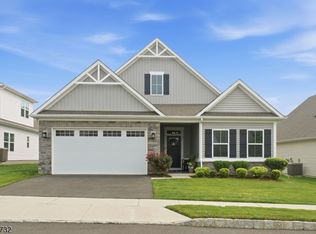
- $625,0002 bd2 ba-- sqft5 Harris Hawk Rd, Washington, NJ 07882For Sale
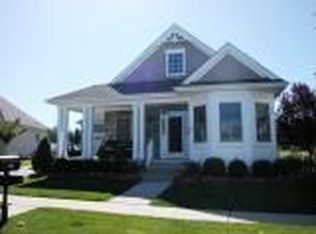
- $675,0003 bd3 ba-- sqft21 Harris Hawk Rd, Washington, NJ 07882Sold
- $667,4003 bd2 ba2.3k sqft44 Merlin Dr, Washington, NJ 07882Off Market
- $714,900-- bd-- ba2.9k sqft46 Merlin Dr, Washington, NJ 07882Off Market
- $400,0003 bd2 ba-- sqft17 Limestone Blvd, Washington, NJ 07882Sold
- $797,7004 bd3 ba4k sqft38 Merlin Dr, Washington, NJ 07882Off Market
- $699,0004 bd4 ba2.9k sqft48 Merlin Dr, Washington, NJ 07882Off Market
- $650,0003 bd4 ba-- sqft42 Merlin Dr, Washington, NJ 07882Sold
A local agent can set up tours, give advice and negotiate with sellers.
A local lender can help you make sure your offer is ready when you are.
Similar homes
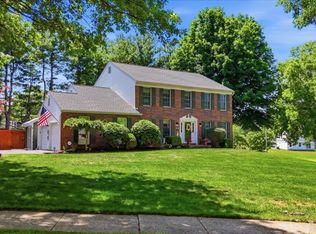
- $699,9004 bd3 ba2.5k sqft30 Glen Eagles Rd, Washington Twp., NJ 07882For Sale
 MLS ID #4035828, Jessica Wormeck, Weichert Realtors. GSMLS
 - $700,0003 bd3 ba4k sqft125 Main Street, Hampton Boro, NJ 08827For Sale
 MLS ID #4039149, Diane Dembiec, Re/Max Instyle. GSMLS
 - $825,0003 bd3 ba2.9k sqft137 Belvidere Ave, Washington Boro, NJ 07882For Sale
 MLS ID #4007122, Jeffery Fiedler, Fiedler Real Estate. GSMLS
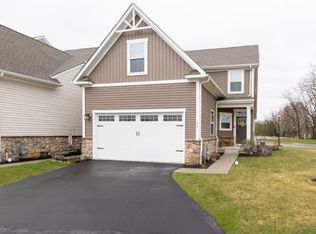
 - $565,0002 bd3 ba1.9k sqft35 Sparrowhawk St, Washington Twp., NJ 07882For Sale
 MLS ID #4017087, Lisa Caravito, Weichert Realtors. GSMLS
 - $645,0004 bd3 ba4k sqft61 New St, Hampton Boro, NJ 08827For SaleMLS ID #4031906, Bridget Woodell, Coldwell Banker Realty. GSMLS
- $724,0004 bd3 ba2.6k sqft6 Jacob Way, Lopatcong Twp., NJ 08865For SaleMLS ID #4039671, Robert John Yencha, Weichert Realtors. GSMLS
- $729,9004 bd5 ba3.6k sqft1404 State Route 57, Mansfield Twp., NJ 07865For SaleMLS ID #4029649, Jennifer F. Taras, Keller Williams Premier. GSMLS
- $789,0004 bd3 ba2.4k sqft97 Beacon Hill Rd, Washington Twp., NJ 07830For SaleMLS ID #4031741, Amanda Mathes, Bhhs Zack Shore Realtors. GSMLS
- $450,0002 bd3 ba1.7k sqft2 Sharp Shinned Ct, Washington Twp., NJ 07882For SaleMLS ID #4035672, Tracey Lutsky, Re/Max Supreme. GSMLS
- $825,4274 bd3 ba3.3k sqft9 Meadow Run Rd, Holland Twp., NJ 08848For SaleMLS ID #4039742, Karen Bendall, Re/Max Classic Group. GSMLS
- $749,9003 bd4 ba2.7k sqft8 Britton Rd, Delaware Twp., NJ 08559For SaleMLS ID #4035517, Yuriy Bas, Exp Realty, Llc. GSMLS
- $725,0004 bd3 ba2.6k sqft185 Thatchers Hill Rd, Raritan Twp., NJ 08822For SaleMLS ID #4027047, Scott J. Gordon, Keller Williams Greater Brunswick. GSMLS
- $710,0004 bd3 ba2.5k sqft1011 Fehnel Dr, Easton, PA 18045For SaleMLS ID #779547, Renee C. Ott, Weichert Co Realtors. GLVR
- $715,0004 bd4 ba2.6k sqft5 Pegasus Pl, Washington Twp., NJ 07840For SaleMLS ID #4033637, Ronnie Glomb, Your Town Realty. GSMLS
- $718,9004 bd3 ba2.2k sqft180 Locktown Sergeantsvil Rd, Stockton, NJ 08559New Construction
 MLS ID #NJHT2004640, Josh Adams, Daystar Realty LLC. Bright MLS
 - $545,0003 bd4 ba1.9k sqft40 Thatcher Avenue, Franklin Twp., NJ 08886For SaleMLS ID #4040257, Lisa Ellis, Coldwell Banker Realty. GSMLS
- $750,0003 bd2 ba1.6k sqft7 Smith Branch Rd, Whitehouse Station, NJ 08889For Sale
 MLS ID #2617955R, LAURA G. SALAZAR. All Jersey MLS
 - $845,5004 bd3 ba3.1k sqft22 Red School House Rd, Clinton Twp., NJ 08833For SaleMLS ID #4033164, Catherine Weinstock, Turpin Real Estate, Inc.. GSMLS
- $679,0004 bd3 ba2.8k sqft72 Bald Eagle Rd, Allamuchy Twp., NJ 07840For SaleMLS ID #4035590, Jennifer Kincaid, Redfin Corporation. GSMLS
- $650,0004 bd4 ba2.2k sqft949 Rockport Rd, Mansfield Twp., NJ 07840For SaleMLS ID #4031489, Heather Pruiksma, Exp Realty, Llc. GSMLS
