Skip main navigation
ActiveErrorPrice cut: $5K (6/16)
$290,000
3beds
1,365sqft

124 Clydesdale Ct, Matthews, NC 28104

3beds
1,365sqft
Townhouse
Built in 2006
0.03 Acres
1 Attached garage space
$212 price/sqft
$205/mo HOA

What's special

Private outdoor patioAmple cabinet spaceTwo bathroomsSpacious laundry roomLvp flooring in kitchen

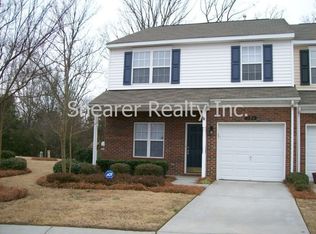
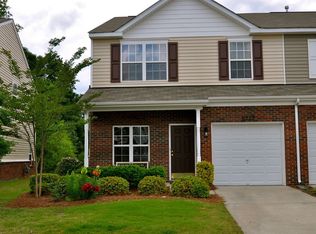
Adorable 3 bedroom townhome in the heart of Stallings that is rental friendly. Open concept living on main floor featuring ample cabinet space,LVP flooring in kitchen and a spacious laundry room. 3 bedrooms and two bathrooms on the second level. Private outdoor patio and walkability to Downtown Stallings or Chestnut Shopping ...

91 days
|
665
|
14
|
Source: Canopy MLS as distributed by MLS GRID,MLS#: 4372388MLS Logo
Travel times

Living Room

Kitchen

Primary Bedroom

Zillow last checked:

Listing updated:

Listed by:

Jeremy Ordan jeremy.ordan@allentate.com,

Howard Hanna Allen Tate Charlotte South,

Brittany Osborne,

Howard Hanna Allen Tate Charlotte South

Source: Canopy MLS as distributed by MLS GRID,MLS#: 4372388MLS Logo

Facts & features

Interior

Bedrooms & bathrooms
  • Bedrooms: 3
  • Bathrooms: 3
  • Full bathrooms: 2
  • 1/2 bathrooms: 1
Primary bedroom
  • Level: Upper
Bedroom s
  • Level: Upper
Bathroom half
  • Level: Main
Bathroom full
  • Level: Upper
Breakfast
  • Level: Main
Dining area
  • Level: Main
Great room
  • Level: Main
Kitchen
  • Level: Main
Laundry
  • Level: Main
Heating
  • Forced Air, Natural Gas
Cooling
  • Central Air
Appliances
  • Included: Dishwasher, Electric Range, Electric Water Heater, Microwave
  • Laundry: Laundry Room, Main Level
Features
  • Attic Other, Breakfast Bar, Soaking Tub, Open Floorplan, Walk-In Closet(s)
  • Flooring: Carpet, Vinyl
  • Windows: Insulated Windows
  • Has basement: No
  • Attic: Other
Interior area
  • Total structure area: 1,365
  • Total interior livable area: 1,365 sqft
  • Finished area above ground: 1,365
  • Finished area below ground: 0

Property

Parking
  • Total spaces: 1
  • Parking features: Attached Garage, Garage on Main Level
  • Attached garage spaces: 1
Features
  • Levels: Two
  • Stories: 2
  • Entry location: Main
  • Patio & porch: Covered, Front Porch, Patio
  • Pool features: Community
Lot
  • Size: 0.03 Acres
Details
  • Parcel number: 07130114
  • Zoning: AT1
  • Special conditions: Standard

Construction

Type & style
  • Home type: Townhouse
  • Property subtype: Townhouse
Materials
  • Brick Partial, Vinyl
  • Foundation: Slab
Condition
  • New construction: No
  • Year built: 2006

Utilities & green energy

  • Sewer: Public Sewer
  • Water: City

Community & HOA

Community
  • Subdivision: Wendover At Curry Place
HOA
  • Has HOA: Yes
  • HOA fee: $205 monthly
  • HOA name: Red Rocks Management
  • HOA phone: 888-757-3376
Location
  • Region: Matthews

Financial & listing details

  • Price per square foot: $212/sqft
  • Tax assessed value: $275,700
  • Annual tax amount: $1,913
  • Date on market: 4/21/2026
  • Cumulative days on market: 190 days
  • Listing terms: Cash,Conventional,FHA,VA Loan
  • Road surface type: Concrete, Paved

Price history

DateEventPrice
6/16/2026Price change$290,000-1.7%$212/sqft
Source: Canopy MLS as distributed by MLS GRID #4372388 Report a problem
4/21/2026Listed for sale$295,000-1.7%$216/sqft
Source: Canopy MLS as distributed by MLS GRID #4372388 Report a problem
4/21/2026Listing removed$300,000$220/sqft
Source: Canopy MLS as distributed by MLS GRID #4334110 Report a problem
3/11/2026Price change$300,000-1.6%$220/sqft
Source: Canopy MLS as distributed by MLS GRID #4334110 Report a problem
2/19/2026Price change$305,000-1.6%$223/sqft
Source: Canopy MLS as distributed by MLS GRID #4334110 Report a problem
2/4/2026Price change$310,000-1.6%$227/sqft
Source: Canopy MLS as distributed by MLS GRID #4334110 Report a problem
1/13/2026Listed for sale$315,000+18.9%$231/sqft
Source: Canopy MLS as distributed by MLS GRID #4334110 Report a problem
8/24/2022Sold$265,000-5.4%$194/sqft
Source: Canopy MLS as distributed by MLS GRID #3883358 Report a problem
8/1/2022Pending sale$280,000$205/sqft
Source: RE/MAX International #3883358 Report a problem
8/1/2022Contingent$280,000$205/sqft
Source: Canopy MLS as distributed by MLS GRID #3883358 Report a problem
7/16/2022Listed for sale$280,000$205/sqft
Source: Canopy MLS as distributed by MLS GRID #3883358 Report a problem
4/14/2018Listing removed$1,250$1/sqft
Source: RE/MAX EXECUTIVE #3357831 Report a problem
4/5/2018Price change$1,250-3.8%$1/sqft
Source: RE/MAX Executive #3357831 Report a problem
2/7/2018Listed for rent$1,300+30%$1/sqft
Source: RE/MAX Executive #3357831 Report a problem
6/5/2014Listing removed$1,000$1/sqft
Source: Allen Tate Company #3007988 Report a problem
5/22/2014Listed for rent$1,000$1/sqft
Source: Allen Tate Company #3007988 Report a problem
7/17/2011Listing removed$1,000$1/sqft
Source: Allen Tate Company #2025843 Report a problem
6/19/2011Listed for rent$1,000$1/sqft
Source: Allen Tate Company #2025843 Report a problem

Public tax history

YearProperty taxesTax assessment
2025$1,913 +15.3%$275,700 +48.5%
2024$1,659 +4.2%$185,700
2023$1,593 +1.3%$185,700
2022$1,572 +0.1%$185,700
2021$1,571 +22.7%$185,700 +50.6%
2020$1,280 +0.4%$123,300
2019$1,274 $123,300
2018$1,274 $123,300
2017$1,274 -3.3%$123,300
2016$1,318 $123,300
2015$1,318 +39.1%$123,300 -7.9%
2014$948 $133,900
2013-- $133,900
2012-- $133,900
2011-- $133,900
2010-- $133,900
2009$945 $133,900
2008$945 +15.2%$133,900 +20.4%
2007$820 $111,250

Find assessor info on the county website

Monthly payment

Est. payment
$1,806/mo
Principal & interest
$1466
HOA Fees
$205
Property taxes
$135
More affordability toolsChevron Right

Estimated market value

$287,200

$273,000 - $302,000

$1,867/mo

Climate risks

Explore flood, wildfire, and other predictive climate risk information for this property on First Street®️.

Neighborhood: 28104

Nearby schools

Indian Trail Elementary School
Grades PK-51.5 miles
7/10
GreatSchools® Rating
Test Score Rating
7/10
Student Progress Rating
6/10
Sun Valley Middle School
Grades 6-83.8 miles
6/10
GreatSchools® Rating
Test Score Rating
9/10
Student Progress Rating
1/10
Sun Valley High School
Grades 9-123.9 miles
5/10
GreatSchools® Rating
Test Score Rating
5/10
College Readiness Rating
5/10
Student Progress Rating
4/10