Welcome to 124 Coghill St! This beautiful all brick home was completely remodeled in 2009 and offers 2,168 sq ft of living place on a quiet dead end street. As you enter the home you will notice the beautiful hardwood floors throughout the home and custom touches. The living room is very spacious with lots of windows to allow plenty of light, a wood burning fireplace and built in shelving. The dining room features HW floors, crown and chair molding, and a triple window that brings in plenty of natural light. In the kitchen there are plenty of cabinets for storage and counter space for meal prepping along with all black appliances that convey. The first floor offers a generous sized bedroom with ceiling fan and large closet(currently used as an office). Upstairs in the primary bedroom is a large walk in closet that offers lots of storage, ceiling fan and hardwood floors along with a second bedroom with hardwood floors and ceiling fan. In the basement you will notice another generous sized family room or den, full bathroom and laundry room with washer and dryer that convey. Outside there is an enclosed porch to relax and enjoy on a beautiful day along with a side patio to grill on. There is an detached garage, a shed, and carport to allow for outdoor storage of lawn equipment and vehicles. Thank you for visiting and we hope that you call it home!
Sold for $355,000
Street View
$355,000
124 Coghill St, Bowling Green, VA 22427
3beds
2,669sqft
Single Family Residence
Built in 1950
0.42 Acres Lot
$385,000 Zestimate®
$133/sqft
$2,444 Estimated rent
Home value
$385,000
$362,000 - $412,000
$2,444/mo
Zestimate® history
Owner options
List your home for rent
$2,444/mo
Rent Zestimate®
Find your next renter with Zillow Rental Manager. Plus, with online applications, you can quickly screen prospective tenants – for free.
$2,444/mo
Rent Zestimate®
Refinance and save
$2,083/mo
Est. payment
Refinancing to a lower rate could help reduce your monthly payments and save thousands over the life of the loan.
$2,083/mo
Est. payment
Explore your selling options
Work with a Zillow partner agent
Leverage their expertise and Zillow's premium Showcase listings to get your home seen by more buyers.
Get startedList with your own agent
Get your home in front of millions of buyers by listing it on Zillow.
Learn how to do itSell it yourself
Take full control of how buyers see your home on Zillow by listing For Sale by Owner (FSBO).
List your homeWhat's special
Zillow last checked:
Listing updated:
Listed by:
Stoney Marshall 804-690-3704,
Hometown Realty Services Inc,
Peyton Burchell 804-366-5631,
Hometown Realty Services Inc
Bought with:
Non-Member Non-Member
Non MLS Member
Source: CVRMLS,MLS#: 2425307 Originating MLS: Central Virginia Regional MLS
Originating MLS: Central Virginia Regional MLSFacts & features
Interior
Bedrooms & bathrooms
- Bedrooms: 3
- Bathrooms: 3
- Full bathrooms: 2
- 1/2 bathrooms: 1
Primary bedroom
- Description: HW, CF, large walk-in closet
- Level: Second
- Dimensions: 16.0 x 11.0
Bedroom 2
- Description: HW,CF, large closet
- Level: First
- Dimensions: 13.0 x 11.0
Bedroom 3
- Description: HW, CF
- Level: Second
- Dimensions: 16.0 x 11.0
Dining room
- Description: HW, chair & crown, triple window
- Level: First
- Dimensions: 11.0 x 9.0
Family room
- Description: Carpet, CF, FP
- Level: Basement
- Dimensions: 22.0 x 12.0
Other
- Description: Shower
- Level: Basement
Other
- Description: Tub & Shower
- Level: Second
Half bath
- Level: First
Kitchen
- Description: CF. laminate tops. back splash, vinyl floor
- Level: First
- Dimensions: 14.0 x 9.0
Laundry
- Level: Basement
- Dimensions: 0 x 0
Living room
- Description: HW, CF, FP, built-ins
- Level: First
- Dimensions: 23.0 x 13.0
Heating
- Electric, Heat Pump
Cooling
- Heat Pump
Appliances
- Included: Dryer, Dishwasher, Electric Water Heater, Microwave, Refrigerator, Stove, Washer
- Laundry: Washer Hookup, Dryer Hookup
Features
- Bedroom on Main Level, Ceiling Fan(s), Dining Area, Laminate Counters, Bath in Primary Bedroom, Walk-In Closet(s)
- Flooring: Partially Carpeted, Vinyl, Wood
- Basement: Full
- Attic: Access Only
- Number of fireplaces: 2
- Fireplace features: Wood Burning
Interior area
- Total interior livable area: 2,669 sqft
- Finished area above ground: 2,168
- Finished area below ground: 501
Property
Parking
- Total spaces: 1
- Parking features: Detached, Garage, Shared Driveway
- Garage spaces: 1
- Has uncovered spaces: Yes
Features
- Levels: Three Or More
- Stories: 3
- Pool features: None
- Fencing: None
Lot
- Size: 0.42 Acres
Details
- Parcel number: 43A145
- Zoning description: R1
Construction
Type & style
- Home type: SingleFamily
- Architectural style: Cape Cod
- Property subtype: Single Family Residence
Materials
- Brick
- Roof: Composition
Condition
- Resale
- New construction: No
- Year built: 1950
Utilities & green energy
- Sewer: Public Sewer
- Water: Public
Community & HOA
Community
- Subdivision: None
Location
- Region: Bowling Green
Financial & listing details
- Price per square foot: $133/sqft
- Tax assessed value: $237,000
- Annual tax amount: $1,848
- Date on market: 1/8/2026
- Ownership: Individuals
- Ownership type: Sole Proprietor
Price history
| Date | Event | Price |
|---|---|---|
| 12/2/2024 | Sold | $355,000-2.7%$133/sqft |
Source:  CVRMLS #2425307 Report a problem CVRMLS #2425307 Report a problem | ||
| 10/8/2024 | Pending sale | $365,000$137/sqft |
Source:  Bright MLS #VACV2006742 Report a problem Bright MLS #VACV2006742 Report a problem | ||
| 9/26/2024 | Listed for sale | $365,000+55.3%$137/sqft |
Source: CVRMLS #2425307 Report a problem | ||
| 5/22/2020 | Sold | $235,000+2.2%$88/sqft |
Source: CVRMLS #2010718 Report a problem | ||
| 4/10/2020 | Pending sale | $229,950$86/sqft |
Source: Hometown Realty #2010718 Report a problem | ||
| 4/6/2020 | Listed for sale | $229,950+2.2%$86/sqft |
Source: Hometown Realty Services, Inc. #VACV121976 Report a problem | ||
| 9/1/2011 | Listing removed | $224,950$84/sqft |
Source: Coldwell Banker Elite #CV7316354 Report a problem | ||
| 11/19/2010 | Price change | $224,950-2.2%$84/sqft |
Source: Coldwell Banker Elite Report a problem | ||
| 7/10/2010 | Price change | $229,950-2.1%$86/sqft |
Source: Coldwell Banker Elite #CV7316354 Report a problem | ||
| 5/27/2010 | Price change | $234,950-4.1%$88/sqft |
Source: Coldwell Banker Elite #CV7316354 Report a problem | ||
| 4/22/2010 | Listed for sale | $244,950+70.1%$92/sqft |
Source: Coldwell Banker Elite #CV7316354 Report a problem | ||
| 10/1/2002 | Sold | $144,000$54/sqft |
Source: Public Record Report a problem | ||
Public tax history
| Year | Property taxes | Tax assessment |
|---|---|---|
| 2025 | -- | $350,925 +48.1% |
| 2024 | -- | $236,966 |
| 2023 | $1,825 | $236,966 |
| 2022 | $1,825 | $236,966 |
| 2021 | $1,825 | $236,966 +18.6% |
| 2020 | -- | $199,719 |
| 2019 | -- | $199,719 +0% |
| 2018 | $1,658 +16.2% | $199,700 |
| 2017 | $1,426 | $199,700 |
| 2016 | $1,426 | $199,700 +0.8% |
| 2015 | $1,426 | $198,100 |
| 2014 | $1,426 | $198,100 |
| 2013 | -- | -- |
| 2012 | -- | -- |
| 2011 | -- | -- |
| 2010 | -- | -- |
| 2009 | -- | -- |
| 2008 | -- | -- |
| 2007 | -- | -- |
| 2006 | -- | -- |
| 2005 | -- | -- |
| 2004 | -- | -- |
| 2003 | -- | -- |
| 2002 | -- | $110,300 |
| 2001 | $827 | $110,300 |
Find assessor info on the county website
Neighborhood: 22427
Nearby homes
- $284,1002 bd1 ba864 sqft120 Coghill St, Bowling Green, VA 22427Off Market

- $455,0005 bd4 ba3.8k sqft129 Martin St, Bowling green, VA 22427Sold
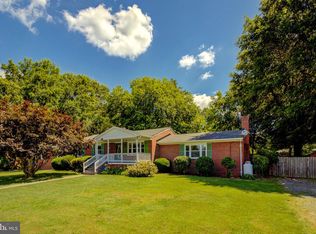
- $443,0002 bd2 ba1.7k sqft129 Martin St, Bowling Green, VA 22427Off Market
- $370,7002 bd2 ba2.6k sqft129 Martin St #1, Bowling Green, VA 22427Off Market
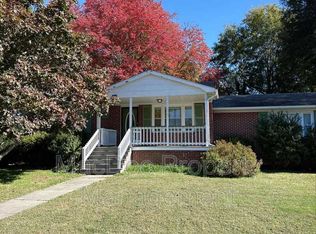
- $354,7003 bd1 ba1.7k sqft116 Coghill St, Bowling Green, VA 22427Off Market
- $340,400-- bd-- ba-- sqft129 Martin St, Bowling green, VA 22427Off Market
- $380,0003 bd2 ba2.8k sqft135 Martin St, Bowling Green, VA 22427Sold
- $404,9004 bd3 ba1.8k sqft17140 Russell Coghill St, Bowling Green, VA 22427Sold
Nearby schools
GreatSchools rating
- 2/10Bowling Green Elementary SchoolGrades: PK-5Distance: 1 mi
- 3/10Caroline Middle SchoolGrades: 6-8Distance: 4.5 mi
- 3/10Caroline High SchoolGrades: 9-12Distance: 4.8 mi
Schools provided by the listing agent
- Elementary: Bowling Green Elementary
- Middle: Caroline
- High: Caroline
Source: CVRMLS. This data may not be complete. We recommend contacting the local school district to confirm school assignments for this home.
Get a cash offer in 3 minutes
Find out how much your home could sell for in as little as 3 minutes with a no-obligation cash offer.
Estimated market value
$385,000
Get a cash offer in 3 minutes
Find out how much your home could sell for in as little as 3 minutes with a no-obligation cash offer.
Estimated market value
$385,000
- Virginia
- Caroline County
- Bowling Green
- 22427
- 124 Coghill St
Nearby cities
Nearby zip codes
Other Bowling Green Topics
