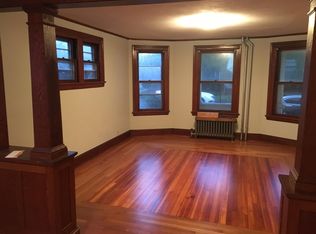
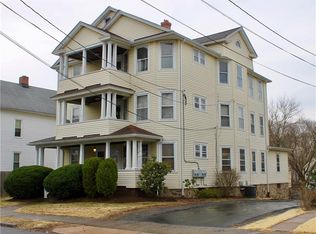
Welcome to this exceptionally well-maintained home, which has been lovingly owner-occupied for many years. From the moment you walk in, you'll appreciate the pride of ownership and the incredible amount of space this property has to offer. One of the first things you'll notice is the size of the rooms. They are exceptionally spacious and oversized, providing plenty of flexibility for comfortable living, entertaining, and accommodating larger furniture. The kitchen is especially impressive. It offers generous cabinet and counter space, along with plenty of room for a large kitchen table and numerous chairs. And despite all that space, there is still room for the laundry machines, which are included with the home. It's a practical and functional kitchen designed for everyday living and gathering. Many of the major exterior components have already been updated, including the roof, siding, and windows, giving the next owner added peace of mind and reducing the need for immediate major exterior improvements. Upstairs, the walk-up attic offers even more potential. There is already one finished room, while the remaining space provides an excellent opportunity to create additional living area, a home office, studio, hobby space, or whatever best suits your needs. And then there's the garage setup - truly one of the most unique features of this property. The home offers six main garages, providing an incredible amount of parking, workspace, or storage. But that's only part of the story. There are six additional garage spaces underneath the main garages, along with overhead storage above the main garage level. The possibilities for storage, vehicles, equipment, workshops, or business-related use are extensive. Overall, this is a property that offers something very difficult to find: a well-maintained home, generously sized living spaces, numerous updates, tremendous storage, and an extraordinary amount of garage space. It's a property with both immediate comfort and significant potential for the future.
Under contract
$429,990
124 Columbia Street, New Britain, CT 06052
4beds
2,876sqft
Multi Family
Built in 1925
-- sqft lot
$448,000 Zestimate®
$150/sqft
$-- HOA
What's special
Six main garages
- 38 days
- 60
- 1
Zillow last checked:
Listing updated:
Listed by:
Tony S. Marques (860)883-7637,
Golden Rule Realty 860-523-1515
Source: Smart MLS,MLS#: 24202924
Facts & features
Interior
Bedrooms & bathrooms
- Bedrooms: 4
- Bathrooms: 2
- Full bathrooms: 2
Heating
- Radiator, Steam, Natural Gas
Cooling
- Window Unit(s)
Appliances
- Included: Gas Water Heater
- Laundry: In Unit
Features
- Windows: Thermopane Windows
- Basement: Full,Unfinished,Storage Space,Concrete
- Attic: Storage,Partially Finished,Walk-up
- Has fireplace: No
Interior area
- Total structure area: 2,876
- Total interior livable area: 2,876 sqft
- Finished area above ground: 2,876
Property
Parking
- Total spaces: 6
- Parking features: Attached, Paved, Off Street, Driveway, Private, Asphalt
- Attached garage spaces: 6
- Has uncovered spaces: Yes
Accessibility
- Accessibility features: Accessible Approach with Ramp
Features
- Patio & porch: Enclosed, Porch
- Exterior features: Sidewalk, Breezeway, Garden
Lot
- Size: 0.25 Acres
- Features: Sloped
Details
- Parcel number: 641550
- Zoning: T
Construction
Type & style
- Home type: MultiFamily
- Architectural style: Units on different Floors
- Property subtype: Multi Family
Materials
- Vinyl Siding
- Foundation: Concrete Perimeter, Masonry
- Roof: Asphalt
Condition
- New construction: No
- Year built: 1925
Utilities & green energy
- Sewer: Public Sewer
- Water: Public
Green energy
- Energy efficient items: Windows
Community & HOA
Community
- Features: Medical Facilities, Park
HOA
- Has HOA: No
Location
- Region: New Britain
Financial & listing details
- Price per square foot: $150/sqft
- Tax assessed value: $214,620
- Annual tax amount: $8,409
- Date on market: 8/30/2026
Estimated market value
$448,000
$426,000 - $475,000
$1,995/mo
Price history
| Date | Event | Price |
|---|---|---|
| 10/1/2026 | Pending sale | $429,990$150/sqft |
Source:  Smart MLS #24202924 Report a problem Smart MLS #24202924 Report a problem | ||
| 8/30/2026 | Listed for sale | $429,990$150/sqft |
Source: Smart MLS #24202924 Report a problem | ||
Public tax history
| Year | Property taxes | Tax assessment |
|---|---|---|
| 2025 | $8,409 -1% | $214,620 |
| 2024 | $8,497 +3.4% | $214,620 |
| 2023 | $8,216 +19.9% | $214,620 +55% |
| 2022 | $6,854 | $138,460 |
| 2021 | $6,854 -2% | $138,460 |
| 2020 | $6,992 | $138,460 |
| 2019 | $6,992 | $138,460 |
| 2018 | $6,992 +17.7% | $138,460 +17.7% |
| 2017 | $5,942 | $117,670 |
| 2016 | $5,942 +3.1% | $117,670 |
| 2015 | $5,766 | $117,670 |
Find assessor info on the county website
Monthly payment
Est. payment
Payment breakdown
Explore the cost of this home by adjusting the details. Changes won't be saved.Climate risks
Neighborhood: 06052
Nearby schools
Schools provided by the listing agent
- High: New Britain
Source: Smart MLS. This data may not be complete. We recommend contacting the local school district to confirm school assignments for this home.

Similar homes
- $419,9004 bd2 ba2.5k sqft316 Stanley Street, New Britain, CT 06051For Sale
 MLS ID #24202014, Robert F. Rosa, Berkshire Hathaway NE Prop.. Smart MLS
 - $450,0007 bd3 ba2.8k sqft145 Lawlor Street, New Britain, CT 06051For Sale
 MLS ID #24186380, Robert Jordan, Hagel & Assoc. Real Estate. Smart MLS
 - $339,9003 bd2 ba1.7k sqft435 Myrtle Street, New Britain, CT 06053For Sale
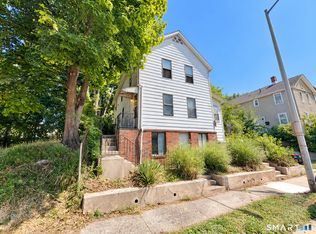 MLS ID #24211558, Austin Brochu, Sullivan Real Estate Inc. Smart MLS
 - $364,9004 bd3 ba2.2k sqft112 Lincoln Street, New Britain, CT 06052For Sale
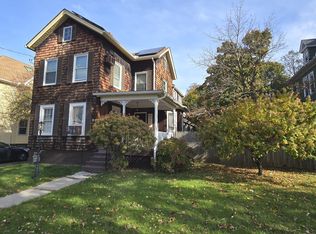 MLS ID #24137175, Alex Boria, Hammond Realty LLC. Smart MLS
 - $325,0004 bd2 ba1.7k sqft20 Brook Street, New Britain, CT 06051For SaleMLS ID #24206202, Lisa C. Sadinsky, William Raveis Real Estate. Smart MLS
- $395,0004 bd3 ba2.3k sqft67 Summer Street, Bristol, CT 06010For SaleMLS ID #24208547, Michelle Lorenzetti, Premier Re Group LLC. Smart MLS
- $400,0004 bd2 ba2.3k sqft139 Hicks Street, Meriden, CT 06450For SaleMLS ID #24204577, Rob N. Clermont, Clermont Real Estate. Smart MLS
- $415,0004 bd2 ba1.7k sqft175 Pleasant View Road, Thomaston, CT 06787For SaleMLS ID #24211020, Mary Ann Hebert, BHGRE Gaetano Marra Homes. Smart MLS
- $399,9004 bd2 ba2k sqft178 Elm Street, Meriden, CT 06450For SaleMLS ID #24209175, Kimone Y. Vassell, eXp Realty. Smart MLS
- $469,9005 bd2 ba2.1k sqft34 Fawn Drive, Meriden, CT 06451For SaleMLS ID #24202742, Kristen Heinrich, BHGRE Gaetano Marra Homes. Smart MLS
- $525,5556 bd2 ba2.2k sqft345 Park Street, Bristol, CT 06010For SaleMLS ID #24207376, Lisa Cozzi, Century 21 AllPoints Realty. Smart MLS
- $399,0005 bd3 ba2.4k sqft16 Frankie Lane, Plymouth, CT 06786For SaleMLS ID #24199640, Kristi Houle Nadeau, Bottom Line Realty. Smart MLS
- $409,9004 bd2 ba1.4k sqft70 Burwood Road, Wethersfield, CT 06109For SaleMLS ID #24192219, Joseph P. Aiello, SalCal Real Estate Connections. Smart MLS
- $389,0004 bd2 ba2.1k sqft106 Edin Avenue, Waterbury, CT 06706For SaleMLS ID #24209724, Lucy Larracuente-Johnson, Larracuente & Johnson Realty, LLC. Smart MLS
- $410,0002 bd2 ba3.3k sqft1511 Country Club Road, Middletown, CT 06457For SaleMLS ID #24196263, Dean Brockert, Maverick Realty. Smart MLS
- $455,0003 bd2 ba1.8k sqft99 Elm Ridge Drive, Rocky Hill, CT 06067For SaleMLS ID #24184958, Qin Lin, Sovereign Properties. Smart MLS
- $549,9004 bd4 ba3.4k sqft149 Spring Street, Middletown, CT 06457For SaleMLS ID #24208994, Laura A. Bitondo, Berkshire Hathaway NE Prop.. Smart MLS
- $360,0004 bd2 ba1.4k sqft134 East Road, Bristol, CT 06010For SaleMLS ID #24203138, Lori Holcomb, eXp Realty. Smart MLS
- $399,9995 bd4 ba3k sqft197 Ridgefield Street, Hartford, CT 06112For SaleMLS ID #24180985, Michelle Greponne, Creative Realty of CT LLC. Smart MLS
- $371,0003 bd2 ba1.7k sqft53 Holiday Hill Road, Meriden, CT 06450For SaleMLS ID #24211404, Cheryl Mallick, Carey & Guarrera Real Estate. Smart MLS
