Skip main navigation
Off market
Street View
  • $1,822,500

    124 Colwyn Ln, Bala Cynwyd, PA 19004

    5beds
    6baths
    4,876sqft
    SingleFamily
    Built in 1941
    0.27 Acres Lot
    $1,822,500 Zestimate®
    $374/sqft
    $7,871 Estimated rent

    Home value

    $1,822,500

    $1.59M - $2.11M

    $7,871/mo

    Zestimate® history
    Loading
    Loading...

    Owner options

    List your home for rent

    $7,871/mo

    Rent Zestimate®

    Find your next renter with Zillow Rental Manager. Plus, with online applications, you can quickly screen prospective tenants – for free.

    Learn more

    $7,871/mo

    Rent Zestimate®

    Refinance and save

    $11,569/mo

    Est. payment

    Refinancing to a lower rate could help reduce your monthly payments and save thousands over the life of the loan.

    See today's rates

    $11,569/mo

    Est. payment

    Explore your selling options

    Work with a Zillow partner agent

    Leverage their expertise and Zillow's premium Showcase listings to get your home seen by more buyers.

    Get started

    List with your own agent

    Get your home in front of millions of buyers by listing it on Zillow.

    Learn how to do it

    Sell it yourself

    Take full control of how buyers see your home on Zillow by listing For Sale by Owner (FSBO).

    List your home

    What's special

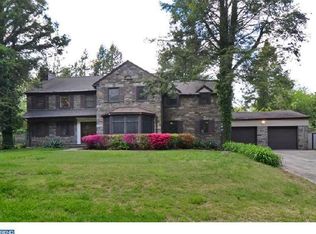
    This classic stone Main Line Colonial in sought-after Bala Cynwyd captivates you with its incredible charm and curb appeal. Gorgeous grounds and mature trees envelope the elegant 3 story, 5 bedroom, 4.2 bath home and create an ethereal setting. The large private rear yard is a haven of natural beauty, where you can relax with guests, dine on the outdoor patio, and watch everyone play on the green grassy lawn. The gracious entry foyer with a striking traditional staircase welcomes you in and reveals stunning hardwood floors that blanket the main rooms. A front-to-back view of the rear property through glass doors creates a picturesque, light-filled ambience. Openings lead to the formal living and dining rooms, both generously-sized with fireplaces and ready for any occasion. The dining room, and the family room off the living room, lead to the outdoor patio for seamless indoor-outdoor parties. Meals are inspired and enjoyed in the sunny updated eat-in kitchen with granite countertops, stainless steel appliances and patio access. Through a wide opening is an adjacent light-filled family room with a corner fireplace and glass-paneled doors to outside. Occupying the second floor are 4 spacious bedrooms for your sleeping comfort. The master bedroom has a large and lovely master bath connected to dressing room. An en-suite bedroom, and 2 bedrooms sharing a Jack & Jill full bath, are great for family and guests. The 3rd floor offers a huge vaulted suite with a private bath that can serve as a bedroom, studio, rec room, office space or many other possibilities. Perfect for work or play, the lower level is 2-tiered and multipurpose, comprised of a big office space and a casual hangout area with a bar and half bath. The piece de resistance is the prime location near the best of the Main Line, minutes to local amenities, Belmont Park with its tennis and basketball courts, and in close proximity to Center City. 2018-11-18

    This property is off market, which means it's not currently listed for sale or rent on Zillow. This may be different from what's available on other websites or public sources.

    Facts & features

    Interior

    Bedrooms & bathrooms
    • Bedrooms: 5
    • Bathrooms: 6
    Heating
    • Other, Oil
    Cooling
    • Central
    Appliances
    • Included: Dishwasher, Garbage disposal
    Features
    • Master Bath(s), Wet/Dry Bar, Kitchen - Eat-In, Butlers Pantry
    • Has fireplace: Yes
    Interior area
    • Total interior livable area: 4,876 sqft

    Property

    Features
    • Exterior features: Other
    Lot
    • Size: 0.27 Acres
    Details
    • Parcel number: 400012320006

    Construction

    Type & style
    • Home type: SingleFamily
    • Architectural style: Colonial
    Condition
    • Year built: 1941

    Community & neighborhood

    Location
    • Region: Bala Cynwyd

    Other

    Other facts
    • Heating YN: Y
    • Property Type: Residential
    • Ownership Interest: Fee Simple
    • Structure Type: Detached
    • Bathrooms Full: 4
    • Interior Features: Master Bath(s), Wet/Dry Bar, Kitchen - Eat-In, Butlers Pantry
    • Bathrooms Half: 2
    • Construction Materials: Stone
    • Heating Type: Oil
    • Parking Features: Private
    • Tax Lot: 059
    • Above Grade Fin SQFT: 5586
    • Tax Annual Amount: 16379.0
    • Standard Status: Active
    • Type of Parking: Driveway
    • Pool: No Pool
    • Total SQFT Source: Estimated

    Price history

    DateEventPrice
    11/20/2018Sold$790,000-9.7%$162/sqft
    Source: Public Record Report a problem
    10/30/2018Pending sale$875,000$179/sqft
    Source: BHHS Fox & Roach - Haverford Sales Office #1002024150 Report a problem
    9/24/2018Price change$875,000-11.6%$179/sqft
    Source: BHHS Fox & Roach - Haverford Sales Office #1002024150 Report a problem
    8/7/2018Price change$990,000-3.4%$203/sqft
    Source: BHHS Fox & Roach - Haverford Sales Office #1002024150 Report a problem
    7/20/2018Price change$1,025,000-8.9%$210/sqft
    Source: BHHS Fox & Roach - Haverford Sales Office #1002024150 Report a problem
    7/11/2018Listed for sale$1,125,000$231/sqft
    Source: BHHS Fox & Roach-Haverford #1002024150 Report a problem

    Public tax history

    YearProperty taxesTax assessment
    2025$19,270 +5%$445,250
    2024$18,351 $445,250
    2023$18,351 +4.9%$445,250
    2022$17,489 +2.3%$445,250
    2021$17,092 +2.5%$445,250
    2020$16,674 +1.8%$445,250
    2019$16,380 +1.9%$445,250
    2018$16,080 +3.1%$445,250
    2017$15,604 +3.4%$445,250
    2016$15,086 +3.7%$445,250
    2015$14,549 +3%$445,250
    2014$14,125 +2.9%$445,250
    2013$13,725 +1.5%$445,250
    2012$13,522 +5.6%$445,250
    2011$12,807 +3.5%$445,250
    2010$12,368 +5.3%$445,250
    2009$11,747 +5.1%$445,250
    2008$11,181 +3%--
    2007$10,857 +7.6%--
    2006$10,093 +3.8%--
    2005$9,719 +6.2%--
    2004$9,154 +5.9%--
    2003$8,647 +9.4%--
    2002$7,905 +9.4%--
    2000$7,224 +4.6%--
    1999$6,908 --

    Find assessor info on the county website

    Neighborhood: 19004

    Nearby schools

    GreatSchools rating
    Schools provided by the listing agent
    • District: Lower Merion

    Source: The MLS. This data may not be complete. We recommend contacting the local school district to confirm school assignments for this home.

    Get a cash offer in 3 minutes
    Find out how much your home could sell for in as little as 3 minutes with a no-obligation cash offer.
    Estimated market value
    $1,822,500
    Get a cash offer in 3 minutes
    Find out how much your home could sell for in as little as 3 minutes with a no-obligation cash offer.
    Estimated market value
    $1,822,500