Skip main navigation
Auction
  • Est. $1

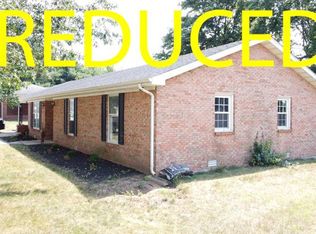
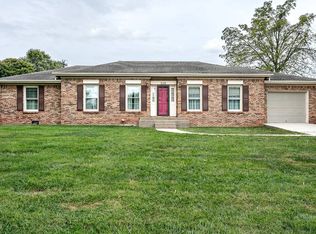
    124 Cooper Dr, Lebanon, KY 40033

    3beds
    2,198sqft
    Single Family Residence
    Built in 1978
    0.34 Acres Lot
    $244,600 Zestimate®
    $--/sqft
    $-- HOA

    Overview

    "The list price is not indicative of seller's final reserve amount. This property is part of an online bidding event; please visit AUCTION COM LLC to place bids. Inspections of this property and contact with occupants are strictly prohibited. Property is sold "as is" and no for sale sign allowed."
    49 days
    |
    325
    |
    8
    |

    Zillow last checked:

    Listing updated:

    Listed by:

    Ronald W Duke 859-321-1695,

    Kentucky Real Estate Sales and Finance

    Source: Imagine MLS,MLS#: 26011923MLS Logo

      Facts & features

      Interior

      Bedrooms & bathrooms
      • Bedrooms: 3
      • Bathrooms: 3
      • Full bathrooms: 2
      • 1/2 bathrooms: 1
      Primary bedroom
      • Level: Second
      Kitchen
      • Level: First
      Heating
      • Heat Pump
      Cooling
      • Central Air
      Appliances
      • Included: Other
      • Laundry: Lower Level
      Features
      • Other
      • Flooring: Other, Vinyl
      • Has basement: No
      • Number of fireplaces: 1
      • Fireplace features: Recreation Room
      Interior area
      • Total structure area: 2,198
      • Total interior livable area: 2,198 sqft
      • Finished area above ground: 2,198
      • Finished area below ground: 0

      Property

      Parking
      • Total spaces: 2
      • Parking features: Attached Garage
      • Garage spaces: 2
      Features
      • Levels: One and One Half
      • Exterior features: Other
      • Fencing: Other
      Lot
      • Size: 0.34 Acres
      • Features: Other
      Details
      • Additional structures: Shed(s)
      • Parcel number: 05604703
      • Special conditions: Auction,Real Estate Owned

      Construction

      Type & style
      • Home type: SingleFamily
      • Property subtype: Single Family Residence
      Materials
      • Brick Veneer, Vinyl Siding
      • Foundation: Other, Slab
      • Roof: Composition
      Condition
      • Year built: 1978

      Utilities & green energy

      • Sewer: Other
      • Water: Public

      Community & HOA

      Community
      • Subdivision: Downtown
      HOA
      • Has HOA: No
      Location
      • Region: Lebanon

      Financial & listing details

      • Tax assessed value: $200,000
      • Annual tax amount: $1,776
      • Date on market: 5/26/2026
      Ronald Duke

      (859) 321-1695

      By pressing Contact Agent, you agree that the real estate professional identified above may call/text you about your search, which may involve use of automated means and pre-recorded/artificial voices. You don't need to consent as a condition of buying any property, goods, or services. Message/data rates may apply. You also agree to our Terms of Use. Zillow does not endorse any real estate professionals. We may share information about your recent and future site activity with your agent to help them understand what you're looking for in a home.

        Foreclosure details

        Estimated market value

        $244,600

        $230,000 - $259,000

        $1,951/mo

        Public tax history

        YearProperty taxesTax assessment
        2024$1,776 -5.7%$200,000 -4.8%
        2023$1,884 +14.5%$210,000 +15.4%
        2022$1,645 +22.6%$182,000 +24.7%
        2021$1,342 -0.7%$145,900
        2020$1,352 +0%$145,900
        2019$1,352 +21.6%$145,900 +22.8%
        2018$1,112 -0.9%$118,800 -1%
        2017$1,122 +52.8%$120,000
        2015$735 +12.9%$120,000 +9.1%
        2012$651 $110,000
        2011-- $110,000
        Find assessor info on the county website

        Climate risks

        Neighborhood: 40033

        Getting around

        25 / 100
        Car-Dependent
        27 / 100
        Somewhat Bikeable

        Nearby schools

        GreatSchools rating
        Schools provided by the listing agent
        • Elementary: Lebanon
        • Middle: Lebanon
        • High: Marion Co

        Source: Imagine MLS. This data may not be complete. We recommend contacting the local school district to confirm school assignments for this home.