Stunning Dual-Home Retreat on Over an Acre in La Vernia ISD Welcome to your private Texas retreat where space, comfort, and craftsmanship come together on a beautiful over an acre property in the highly sought-after La Vernia ISD. This unique property features two homes, offering incredible flexibility for multigenerational living and guest accommodations. Welcoming front porch perfect for enjoying quiet country mornings and expansive circle driveway with three car garage for easy access and ample parking. The main home boasts over 2600 square feet with 5 spacious bedrooms and 2.5 bathrooms, 5th bedroom can be utilized as an office or flex space. Home designed for both everyday living and entertaining. Step inside to discover soaring ceilings, a breathtaking vaulted living room with exposed wooden beams, rock accents and a warm blend of hardwood floors and tile throughout. The kitchen is a chef's dream with custom cabinetry, island, breakfast bar, granite countertops, and plenty of space to gather, while two dining areas make hosting family and friends effortless. Outside, your backyard transforms into a private oasis. Relax under the covered outdoor patio or spend sunny Texas days enjoying the large pool with an adjoining hot tub, all surrounded by mature trees that provide shade and beauty year-round. Both homes have plantation shutters. Property has a water well for added efficiency and sustainability, large shop with two carports ideal for projects, storage, or hobbies. The property also includes a second home built in 2022 that is nearly 1200 sq ft perfect for guests or extended family. Tile that looks like wood throughout home. Home is one bedroom, one bath with dining area, living area and office. Custom cabinets, built ins and expansive closet/storage space. Both homes feature durable metal roof, matching rock and stucco with welcoming designs that complement the peaceful setting. All this just 10 minutes from La Vernia and 25 minutes from downtown San Antonio, giving you the perfect balance of peaceful country living with convenient city access. This rare property offers space, versatility, and timeless Texas charm an opportunity you won't want to miss. Schedule your private showing today and experience everything this exceptional property has to offer.
Sold
Price Unknown
124 Copper Creek, La Vernia, TX 78121
5beds
3,810sqft
Single Family Residence
Built in 2009
1.07 Acres Lot
$886,000 Zestimate®
$--/sqft
$3,351 Estimated rent
Home value
$886,000
$842,000 - $930,000
$3,351/mo
Zestimate® history
Owner options
List your home for rent
$3,351/mo
Rent Zestimate®
Find your next renter with Zillow Rental Manager. Plus, with online applications, you can quickly screen prospective tenants – for free.
$3,351/mo
Rent Zestimate®
Refinance and save
Refinancing to a lower rate could help reduce your monthly payments and save thousands over the life of the loan.
Explore your selling options
Work with a Zillow partner agent
Leverage their expertise and Zillow's premium Showcase listings to get your home seen by more buyers.
Get startedList with your own agent
Get your home in front of millions of buyers by listing it on Zillow.
Learn how to do itSell it yourself
Take full control of how buyers see your home on Zillow by listing For Sale by Owner (FSBO).
List your homeWhat's special
Covered outdoor patioThree car garageTwo dining areasSoaring ceilingsExpansive circle drivewayOver an acre propertyWelcoming front porch
Zillow last checked:
Listing updated:
Listed by:
Kristi Hayes TREC #478437 (512) 845-8811,
Hayes Heritage Realty, LLC
Source: LERA MLS,MLS#: 1948894
Facts & features
Interior
Bedrooms & bathrooms
- Bedrooms: 5
- Bathrooms: 3
- Full bathrooms: 2
- 1/2 bathrooms: 1
Primary bedroom
- Features: Split, Walk-In Closet(s), Ceiling Fan(s), Full Bath
- Area: 224
- Dimensions: 14 x 16
Bedroom
- Area: 204
- Dimensions: 12 x 17
Bedroom 2
- Area: 154
- Dimensions: 11 x 14
Bedroom 3
- Area: 180
- Dimensions: 12 x 15
Bedroom 4
- Area: 140
- Dimensions: 10 x 14
Primary bathroom
- Features: Tub/Shower Separate, Shower Only, Double Vanity, Soaking Tub
- Area: 117
- Dimensions: 9 x 13
Dining room
- Area: 156
- Dimensions: 12 x 13
Kitchen
- Area: 224
- Dimensions: 14 x 16
Living room
- Area: 357
- Dimensions: 17 x 21
Office
- Area: 144
- Dimensions: 12 x 12
Heating
- Central, 2 Units, Natural Gas
Cooling
- 16+ SEER AC, Ceiling Fan(s), Two Central
Appliances
- Included: Cooktop, Built-In Oven, Self Cleaning Oven, Microwave, Gas Cooktop, Disposal, Dishwasher, Plumbed For Ice Maker, Vented Exhaust Fan, Plumb for Water Softener, 2+ Water Heater Units, ENERGY STAR Qualified Appliances, High Efficiency Water Heater
- Laundry: Laundry Closet, Laundry Room, Washer Hookup, Dryer Connection
Features
- One Living Area, Liv/Din Combo, Separate Dining Room, Two Eating Areas, Kitchen Island, Breakfast Bar, Pantry, Study/Library, Shop, Utility Room Inside, 1st Floor Lvl/No Steps, High Ceilings, Open Floorplan, High Speed Internet, Telephone, Walk-In Closet(s), Ceiling Fan(s), Chandelier, Solid Counter Tops, Custom Cabinets, Programmable Thermostat
- Flooring: Ceramic Tile, Wood
- Windows: Double Pane Windows, Low Emissivity Windows
- Has basement: No
- Attic: Pull Down Storage,Partially Floored,Pull Down Stairs,Attic - Radiant Barrier Decking,Storage Only
- Number of fireplaces: 1
- Fireplace features: Living Room, Gas Logs Included, Gas, Gas Starter, Stone/Rock/Brick
Interior area
- Total interior livable area: 3,810 sqft
Property
Parking
- Total spaces: 6
- Parking features: Four or More Car Garage, Detached, Attached, Garage Faces Side, Oversized, Garage Door Opener, Two Car Carport, Circular Driveway, RV/Boat Parking
- Attached garage spaces: 4
- Carport spaces: 2
- Covered spaces: 6
- Has uncovered spaces: Yes
Features
- Levels: One
- Stories: 1
- Patio & porch: Patio, Covered
- Exterior features: Sprinkler System, Rain Gutters, Lighting
- Has private pool: Yes
- Pool features: In Ground, Pool/Spa Combo
- Fencing: Privacy,Wrought Iron
- Has view: Yes
- View description: County VIew
Lot
- Size: 1.07 Acres
- Features: 1 - 2 Acres, Level, Fire Hydrant w/in 500'
- Residential vegetation: Mature Trees, Mature Trees (ext feat)
Details
- Additional structures: Shed(s), Gazebo, Detached Quarters, Second Residence, Workshop
- Parcel number: 06400000003700
Construction
Type & style
- Home type: SingleFamily
- Architectural style: Ranch,Texas Hill Country
- Property subtype: Single Family Residence
Materials
- 4 Sides Masonry, Stone, Wood Siding, Stucco, Metal Structure, Radiant Barrier
- Foundation: Slab
- Roof: Metal
Condition
- Pre-Owned
- New construction: No
- Year built: 2009
Details
- Builder name: Gembler
Utilities & green energy
- Electric: GVEC
- Gas: Propane
- Sewer: Septic, Septic
- Water: S&S Water, Private Well, Co-op Water
- Utilities for property: Private Garbage Service
Green energy
- Energy efficient items: Variable Speed HVAC
- Water conservation: Water-Smart Landscaping, Xeriscaped
Community & HOA
Community
- Features: None
- Security: Smoke Detector(s), Carbon Monoxide Detector(s)
- Subdivision: Copper Creek Estates
Location
- Region: La Vernia
Financial & listing details
- Tax assessed value: $720,740
- Annual tax amount: $12,500
- Date on market: 3/13/2026
- Cumulative days on market: 21 days
- Listing terms: Conventional,VA Loan,Cash
- Road surface type: Paved, Asphalt
Price history
| Date | Event | Price |
|---|---|---|
| 5/14/2026 | Sold | -- |
Source:  LERA MLS #1948894 Report a problem LERA MLS #1948894 Report a problem | ||
| 4/3/2026 | Pending sale | $890,000$234/sqft |
Source: LERA MLS #1948894 Report a problem | ||
| 3/18/2026 | Contingent | $890,000$234/sqft |
Source: LERA MLS #1948894 Report a problem | ||
| 3/13/2026 | Listed for sale | $890,000$234/sqft |
Source: LERA MLS #1948894 Report a problem | ||
| 10/7/2015 | Sold | -- |
Source: LERA MLS #1138144 Report a problem | ||
Public tax history
| Year | Property taxes | Tax assessment |
|---|---|---|
| 2025 | $11,027 -1.5% | $720,740 +2.7% |
| 2024 | $11,192 +10.7% | $701,698 +10% |
| 2023 | $10,114 -7.5% | $637,907 +10% |
| 2022 | $10,935 +28.5% | $579,915 +30.5% |
| 2021 | $8,510 +2.8% | $444,268 +10% |
| 2020 | $8,275 +1.2% | $403,880 +2.9% |
| 2019 | $8,173 | $392,470 -0.3% |
| 2017 | -- | $393,740 +2% |
| 2016 | -- | $386,160 |
| 2015 | -- | $386,160 +7% |
| 2014 | -- | $360,880 |
| 2013 | -- | $360,880 +5.3% |
| 2012 | -- | $342,830 +8% |
| 2011 | -- | $317,550 +169.3% |
| 2010 | -- | $117,930 +810.7% |
| 2009 | -- | $12,950 |
Find assessor info on the county website
Neighborhood: 78121
Nearby homes
- $--4 bd3 ba3k sqft136 Copper Creek Dr, La Vernia, TX 78121Sold

- $608,900-- bd-- ba2.7k sqft128 Copper Creek Dr, La Vernia, TX 78121Off Market
- $546,2004 bd3 ba2.5k sqft120 Copper Creek Dr, La Vernia, TX 78121Off Market
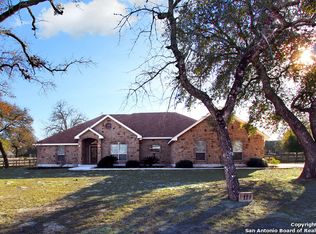
- $585,5005 bd3 ba2.8k sqft121 Copper Ridge Dr, La Vernia, TX 78121Off Market
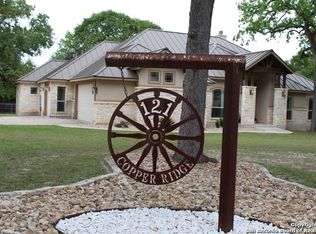
- $594,2005 bd3 ba2.7k sqft117 Copper Ridge Dr, La Vernia, TX 78121Off Market
- $644,8005 bd2 ba2.6k sqft125 Copper Ridge Dr, La Vernia, TX 78121Off Market
- $701,8004 bd3 ba2.7k sqft125 Copper Creek Dr, La Vernia, TX 78121Off Market
- $585,500-- bd-- ba2.6k sqft129 Copper Creek Dr, La Vernia, TX 78121Off Market
Nearby schools
GreatSchools rating
- 8/10La Vernia Intermediate SchoolGrades: 3-5Distance: 6.3 mi
- 7/10La Vernia Junior High SchoolGrades: 6-8Distance: 6.6 mi
- 8/10La Vernia High SchoolGrades: 9-12Distance: 6.5 mi
Schools provided by the listing agent
- Elementary: La Vernia
- Middle: La Vernia
- High: La Vernia
- District: La Vernia Isd.
Source: LERA MLS. This data may not be complete. We recommend contacting the local school district to confirm school assignments for this home.
Get a cash offer in 3 minutes
Find out how much your home could sell for in as little as 3 minutes with a no-obligation cash offer.
Estimated market value
$886,000
Get a cash offer in 3 minutes
Find out how much your home could sell for in as little as 3 minutes with a no-obligation cash offer.
Estimated market value
$886,000
- Texas
- Wilson County
- La Vernia
- 78121
- 124 Copper Creek
Nearby cities
Nearby zip codes
Other La Vernia Topics
