Hurry to see this charming 3 bedroom, 2 bath home in Deer Valley Subdivision. Nestled on a quiet cul-de-sac, this property boasts a spacious, large fenced-in backyard with a brick walkway leading to a cozy and inviting firepit, perfect for outdoor entertaining. The exterior features low-maintenance rock flower beds and a whitewash brick exterior and vinyl. The two-car attached garage provides ample storage and convenience. Step inside to discover a warm and inviting interior, complete with stainless steel appliances in the kitchen, an inviting fireplace in the family room and a formal dining area for serving meals. You will appreciate the new carpet in the guest bedrooms, as well as the stylish laminate flooring in the family room and tile flooring in the kitchen for easy upkeep. This home offers the perfect blend of comfort, style, and functionality in a fantastic neighborhood. Don't miss the opportunity to make it yours!
Sold for $230,600
$230,600
124 Copper Ct, Midland City, AL 36350
3beds
1,517sqft
Single Family Residence
Built in 2008
0.31 Acres Lot
$235,300 Zestimate®
$152/sqft
$1,625 Estimated rent
Home value
$235,300
$224,000 - $247,000
$1,625/mo
Zestimate® history
Owner options
List your home for rent
$1,625/mo
Rent Zestimate®
Find your next renter with Zillow Rental Manager. Plus, with online applications, you can quickly screen prospective tenants – for free.
$1,625/mo
Rent Zestimate®
Refinance and save
$1,408/mo
Est. payment
Refinancing to a lower rate could help reduce your monthly payments and save thousands over the life of the loan.
$1,408/mo
Est. payment
Explore your selling options
Work with a Zillow partner agent
Leverage their expertise and Zillow's premium Showcase listings to get your home seen by more buyers.
Get startedList with your own agent
Get your home in front of millions of buyers by listing it on Zillow.
Learn how to do itSell it yourself
Take full control of how buyers see your home on Zillow by listing For Sale by Owner (FSBO).
List your homeWhat's special
Whitewash brick exteriorBrick walkwaySpacious large fenced-in backyardInviting fireplaceFormal dining areaTile flooringCozy and inviting firepit
Zillow last checked:
Listing updated:
Listed by:
Donna Reetz 334-718-7653,
Coldwell Banker/Alfred Saliba
Bought with:
Lindsey Rushing, 130172
Coldwell Banker/Alfred Saliba
Source: SAMLS,MLS#: 202832
Facts & features
Interior
Bedrooms & bathrooms
- Bedrooms: 3
- Bathrooms: 2
- Full bathrooms: 2
Rooms
- Room types: Attic, Separate Dining Room
Appliances
- Included: Dishwasher, Electric Water Heater, Disposal, Microwave, Range, Refrigerator
Features
- Flooring: Carpet, Tile, Laminate
- Number of fireplaces: 1
- Fireplace features: 1, Living Room
Interior area
- Total structure area: 1,517
- Total interior livable area: 1,517 sqft
Property
Parking
- Parking features: Attached
- Has attached garage: Yes
Features
- Levels: One
- Patio & porch: Porch-Covered, Slab, Other-See Remarks
- Pool features: None
- Waterfront features: No Waterfront
Lot
- Size: 0.31 Acres
Details
- Parcel number: 09030600001002048
Construction
Type & style
- Home type: SingleFamily
- Architectural style: Traditional
- Property subtype: Single Family Residence
Materials
- Brick, Vinyl Siding
- Foundation: Slab
Condition
- New construction: No
- Year built: 2008
Utilities & green energy
- Electric: Wiregrass Electric
- Sewer: Public Sewer
- Water: Public, City
Community & HOA
Community
- Subdivision: Deer Valley
Location
- Region: Midland City
Financial & listing details
- Price per square foot: $152/sqft
- Tax assessed value: $209,720
- Annual tax amount: $700
- Date on market: 3/17/2025
Price history
| Date | Event | Price |
|---|---|---|
| 5/1/2025 | Sold | $230,600$152/sqft |
Source: SAMLS #202832 Report a problem | ||
| 3/24/2025 | Pending sale | $230,600$152/sqft |
Source: SAMLS #202832 Report a problem | ||
| 3/17/2025 | Listed for sale | $230,600+76.6%$152/sqft |
Source: SAMLS #202832 Report a problem | ||
| 9/26/2018 | Sold | $130,601+0.5%$86/sqft |
Source: SAMLS #170602 Report a problem | ||
| 8/10/2018 | Listed for sale | $129,900+7%$86/sqft |
Source: Akadia Realty, Llc #170602 Report a problem | ||
| 7/26/2018 | Sold | $121,453-14.8%$80/sqft |
Source: Public Record Report a problem | ||
| 10/19/2017 | Listing removed | $142,500$94/sqft |
Source: AMP Realty #164751 Report a problem | ||
| 10/9/2017 | Listed for sale | $142,500$94/sqft |
Source: AMP REALTY LLC #20170696 Report a problem | ||
| 9/19/2017 | Pending sale | $142,500$94/sqft |
Source: AMP REALTY LLC #20170696 Report a problem | ||
| 8/2/2017 | Price change | $142,500-1.7%$94/sqft |
Source: AMP Realty #164751 Report a problem | ||
| 6/16/2017 | Price change | $145,000-3.3%$96/sqft |
Source: AMP Realty #164751 Report a problem | ||
| 5/8/2017 | Price change | $150,000-2.6%$99/sqft |
Source: AMP Realty #164751 Report a problem | ||
| 4/19/2017 | Listed for sale | $154,000-1.2%$102/sqft |
Source: AMP Realty #164751 Report a problem | ||
| 3/2/2011 | Listing removed | $155,900$103/sqft |
Source: RE/MAX Real Estate Professionals #31295 Report a problem | ||
| 10/2/2010 | Listed for sale | $155,900$103/sqft |
Source: RE/MAX Real Estate Professionals #31295 Report a problem | ||
Public tax history
| Year | Property taxes | Tax assessment |
|---|---|---|
| 2025 | $700 | $20,980 |
| 2024 | $700 +13.8% | $20,980 +8.5% |
| 2023 | $615 +19.4% | $19,340 +17.6% |
| 2022 | $515 +6.7% | $16,440 +6.2% |
| 2021 | $483 +6.2% | $15,480 +5.5% |
| 2020 | $454 -0.2% | $14,670 -0.1% |
| 2019 | $455 +1.4% | $14,680 +4.5% |
| 2017 | $449 | $14,050 |
| 2016 | $449 | -- |
| 2015 | $449 +0.8% | -- |
| 2014 | $445 -0.8% | -- |
| 2013 | $449 -4.5% | -- |
| 2012 | $470 +4.4% | -- |
| 2011 | $451 | -- |
| 2010 | $451 +4.3% | -- |
| 2009 | $432 | -- |
Find assessor info on the county website
Neighborhood: 36350
Nearby homes
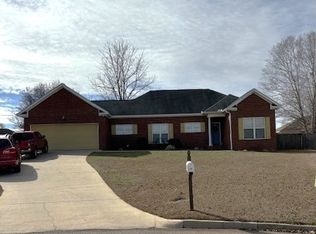
- $232,5003 bd2 ba-- sqft122 Copper Ct, Midland City, AL 36350Off Market
- $207,4003 bd2 ba1.5k sqft110 Sundance Ln, Midland City, AL 36350Off Market

- $196,900-- bd1 ba1.5k sqft108 Sundance Ln, Midland City, AL 36350Off Market
- $213,2003 bd2 ba1.5k sqft112 Sundance Ln, Midland City, AL 36350Off Market

- $211,3003 bd2 ba1.5k sqft106 Sundance Ln, Midland City, AL 36350Off Market
- $224,0003 bd2 ba1.5k sqft121 Copper Ct, Midland City, AL 36350Off Market
- $202,2003 bd2 ba1.3k sqft114 Sundance Ln, Midland City, AL 36350Off Market
- $215,7003 bd2 ba1.7k sqft104 Sundance Ln, Midland City, AL 36350Off Market
Nearby schools
GreatSchools rating
- 6/10Highlands Elementary SchoolGrades: K-5Distance: 2.9 mi
- 3/10Dothan Preparatory AcademyGrades: 7-8Distance: 6.4 mi
- 6/10Dothan High SchoolGrades: 10-12Distance: 6 mi
Schools provided by the listing agent
- Elementary: Highlands Elementary
- Middle: Dothan Prep/Carver 9th
- High: Dothan High School (Grades 10 - 12)
Source: SAMLS. This data may not be complete. We recommend contacting the local school district to confirm school assignments for this home.


Get pre-qualified for a loan
At Zillow Home Loans, we can pre-qualify you in as little as 5 minutes with no impact to your credit score.An equal housing lender. NMLS #10287.
- Alabama
- Houston County
- Midland City
- 36350
- 124 Copper Ct
Nearby cities
Nearby zip codes
Other Midland City Topics
