Welcome to your dream retreat - a stunning, remodeled single-family home graced with a whimsical rhomboid floor plan that perfectly blends tranquility and urban living, creating the perfect combination of quirk, charm, and livability. Step inside to discover a tastefully remodeled floor plan that effortlessly merges living, dining, and kitchen areas, creating an inviting atmosphere for relaxation and entertainment. The main level features a living room that opens to a tranquil private rear garden with mature plantings, an adjoining dining room featuring an original brick fireplace with built-ins, and a stunning professionally equipped chef's kitchen featuring custom oak cabinetry, Ayers Green granite counters with tailored tile backsplash and stainless appliance suite with six burner Viking range, Sub-Zero fridge, and Bosch dishwasher. A custom bath with Bisazza glass tile appointments completes this level. The upper level features a spacious primary bedroom with a Juliet balcony overlooking the private garden oasis, a custom bath, an additional front bedroom, and an open-plan den/office with built-in bookshelves, perfect for quiet enjoyment or work-from-home needs.
Sold for $1,935,000
$1,935,000
124 Corbett Ave, San Francisco, CA 94114
2beds
1,584sqft
Single Family Residence
Built in 1926
1,359 Square Feet Lot
$2,415,700 Zestimate®
$1,222/sqft
$7,799 Estimated rent
Home value
$2,415,700
$2.17M - $2.71M
$7,799/mo
Zestimate® history
Owner options
List your home for rent
$7,799/mo
Rent Zestimate®
Find your next renter with Zillow Rental Manager. Plus, with online applications, you can quickly screen prospective tenants – for free.
$7,799/mo
Rent Zestimate®
Refinance and save
$12,386/mo
Est. payment
Refinancing to a lower rate could help reduce your monthly payments and save thousands over the life of the loan.
$12,386/mo
Est. payment
Explore your selling options
Work with a Zillow partner agent
Leverage their expertise and Zillow's premium Showcase listings to get your home seen by more buyers.
Get startedList with your own agent
Get your home in front of millions of buyers by listing it on Zillow.
Learn how to do itSell it yourself
Take full control of how buyers see your home on Zillow by listing For Sale by Owner (FSBO).
List your homeWhat's special
Zillow last checked:
Listing updated:
Listed by:
Ric A. Rocchiccioli DRE #01017500 415-265-1164,
Compass 415-738-7000,
Callista C. Shepherd DRE #01837806 415-205-5584,
Compass
Bought with:
Graeham Watts, DRE #01466876
Intero Real Estate Services
Source: SFAR,MLS#: 424035046 Originating MLS: San Francisco Association of REALTORS
Originating MLS: San Francisco Association of REALTORSFacts & features
Interior
Bedrooms & bathrooms
- Bedrooms: 2
- Bathrooms: 2
- Full bathrooms: 2
Primary bedroom
- Area: 0
- Dimensions: 0 x 0
Bedroom 1
- Area: 0
- Dimensions: 0 x 0
Bedroom 2
- Area: 0
- Dimensions: 0 x 0
Bedroom 3
- Area: 0
- Dimensions: 0 x 0
Bedroom 4
- Area: 0
- Dimensions: 0 x 0
Primary bathroom
- Features: Shower Stall(s), Tile
Bathroom
- Features: Tile, Tub w/Shower Over, Window
Dining room
- Features: Formal Room
- Level: Main
- Area: 0
- Dimensions: 0 x 0
Family room
- Area: 0
- Dimensions: 0 x 0
Kitchen
- Features: Granite Counters, Slab Counter
- Level: Main
- Area: 0
- Dimensions: 0 x 0
Living room
- Level: Main
- Area: 0
- Dimensions: 0 x 0
Heating
- Central, Natural Gas
Appliances
- Included: Dishwasher, Disposal, Free-Standing Gas Range, Range Hood, Dryer, Washer
- Laundry: Laundry Closet
Features
- Formal Entry
- Flooring: Tile, Wood
- Windows: Double Pane Windows
- Basement: Partial
- Number of fireplaces: 1
- Fireplace features: Dining Room, Wood Burning
Interior area
- Total structure area: 1,584
- Total interior livable area: 1,584 sqft
Property
Parking
- Total spaces: 1
- Parking features: Garage Faces Front, Inside Entrance, Independent, On Site (Single Family Only)
- Garage spaces: 1
Features
- Patio & porch: Uncovered Patio
- Exterior features: Balcony
- Fencing: Back Yard,Fenced,Wood
- Has view: Yes
- View description: City Lights
Lot
- Size: 1,359 Square Feet
- Features: Landscaped
Details
- Parcel number: 2652008A
- Special conditions: Standard
Construction
Type & style
- Home type: SingleFamily
- Architectural style: Mid-Century
- Property subtype: Single Family Residence
- Attached to another structure: Yes
Materials
- Shingle Siding, Stucco, Wood
- Foundation: Concrete Perimeter
Condition
- Updated/Remodeled
- New construction: No
- Year built: 1926
Utilities & green energy
- Sewer: Public Sewer
- Water: Public
- Utilities for property: Natural Gas Connected
Community & HOA
HOA
- Has HOA: No
Location
- Region: San Francisco
- Elevation: 0
Financial & listing details
- Price per square foot: $1,222/sqft
- Tax assessed value: $1,973,696
- Annual tax amount: $24,150
- Date on market: 5/22/2024
- Cumulative days on market: 13 days
- Total actual rent: 0
- Road surface type: Asphalt
Price history
| Date | Event | Price |
|---|---|---|
| 6/14/2024 | Sold | $1,935,000+20.9%$1,222/sqft |
Source:  SFAR #424035046 Report a problem SFAR #424035046 Report a problem | ||
| 6/5/2024 | Pending sale | $1,600,000$1,010/sqft |
Source: SFAR #424035046 Report a problem | ||
| 5/22/2024 | Listed for sale | $1,600,000+222.3%$1,010/sqft |
Source: SFAR #424035046 Report a problem | ||
| 11/18/1994 | Sold | $496,400$313/sqft |
Source: Public Record Report a problem | ||
Public tax history
| Year | Property taxes | Tax assessment |
|---|---|---|
| 2025 | $24,150 +154% | $1,973,696 +162.7% |
| 2024 | $9,508 +1.6% | $751,275 +2% |
| 2023 | $9,358 +2.1% | $736,546 +2% |
| 2022 | $9,169 +1.9% | $722,105 +2% |
| 2021 | $9,002 -0.6% | $707,948 +1% |
| 2020 | $9,054 +3.5% | $700,690 +2% |
| 2019 | $8,745 +3.5% | $686,953 +2% |
| 2018 | $8,450 +5% | $673,485 +2% |
| 2017 | $8,050 +1.9% | $660,281 +2% |
| 2016 | $7,903 +1.3% | $647,336 +1.5% |
| 2015 | $7,803 +2.7% | $637,614 +2% |
| 2014 | $7,597 | $625,125 +0.5% |
| 2013 | -- | $622,302 +2% |
| 2012 | -- | $610,101 +27.5% |
| 2011 | -- | $478,529 +0.8% |
| 2010 | -- | $474,956 -0.2% |
| 2009 | -- | $476,084 +2% |
| 2008 | -- | $466,750 +2% |
| 2007 | -- | $457,599 +2% |
| 2006 | -- | $448,627 +2% |
| 2005 | -- | $439,831 +3.9% |
| 2003 | -- | $423,306 +2% |
| 2002 | -- | $415,006 +2% |
| 2001 | -- | $406,870 +2% |
| 2000 | -- | $398,893 |
Find assessor info on the county website
Neighborhood: Eureka Valley
Nearby homes
- $1,960,0003 bd2 ba1.3k sqft120 Corbett Ave, San Francisco, CA 94114Off Market
- $--1 bd1 ba350 sqft4341 17th St, San Francisco, CA 94114Off Market

- $--1 bd1 ba600 sqft4341 17th St APT 1, San Francisco, CA 94114Off Market
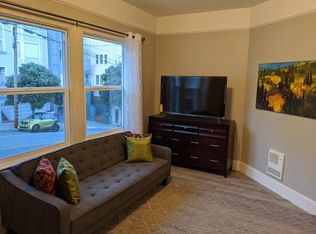
- $--1 bd1 ba600 sqft4341 17th St APT 2, San Francisco, CA 94114Off Market
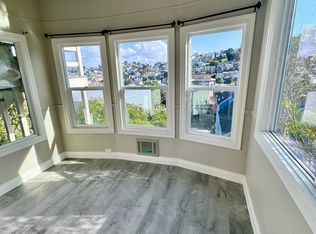
- $--2 bd2 ba900 sqft4341 17th St APT 4, San Francisco, CA 94114Off Market
- $--1 bd1 ba550 sqft4341 17th St APT 3, San Francisco, CA 94114Off Market
- $1,023,3001 bd1 ba950 sqft118 Corbett Ave, San Francisco, CA 94114Off Market
- $1,089,9001 bd1 ba712 sqft116 Corbett Ave, San Francisco, CA 94114Off Market
Nearby schools
GreatSchools rating
- 9/10McKinley Elementary SchoolGrades: K-5Distance: 0.5 mi
- 1/10Everett Middle SchoolGrades: 6-8Distance: 0.7 mi
- 3/10Mission High SchoolGrades: 9-12Distance: 0.8 mi
Get a cash offer in 3 minutes
Find out how much your home could sell for in as little as 3 minutes with a no-obligation cash offer.
Estimated market value
$2,415,700
Get a cash offer in 3 minutes
Find out how much your home could sell for in as little as 3 minutes with a no-obligation cash offer.
Estimated market value
$2,415,700
Nearby cities
Nearby neighborhoods
Nearby zip codes
Other San Francisco Topics
