Skip main navigation
Sold for $570,000
  • $570,000

    124 Cornell Rd, Bala Cynwyd, PA 19004

    4beds
    1,948sqft
    Single Family Residence
    Built in 1956
    10,500 Square Feet Lot
    $570,100 Zestimate®
    $293/sqft
    $4,900 Estimated rent

    Home value

    $570,100

    $536,000 - $604,000

    $4,900/mo

    Zestimate® history
    Loading
    Loading...

    Owner options

    List your home for rent

    $4,900/mo

    Rent Zestimate®

    Find your next renter with Zillow Rental Manager. Plus, with online applications, you can quickly screen prospective tenants – for free.

    Learn more

    $4,900/mo

    Rent Zestimate®

    Refinance and save

    $3,870/mo

    Est. payment

    Refinancing to a lower rate could help reduce your monthly payments and save thousands over the life of the loan.

    See today's rates

    $3,870/mo

    Est. payment

    Explore your selling options

    Work with a Zillow partner agent

    Leverage their expertise and Zillow's premium Showcase listings to get your home seen by more buyers.

    Get started

    List with your own agent

    Get your home in front of millions of buyers by listing it on Zillow.

    Learn how to do it

    Sell it yourself

    Take full control of how buyers see your home on Zillow by listing For Sale by Owner (FSBO).

    List your home

    What's special

    Fantastic split-level layoutEat-in kitchenLiving and dining roomsConvenient attic storageSturdy and substantial homeSurrounded by mature treesTucked beneath the trees
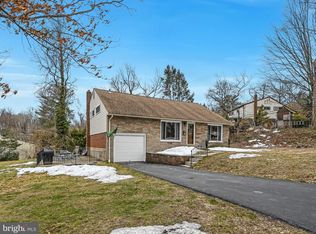

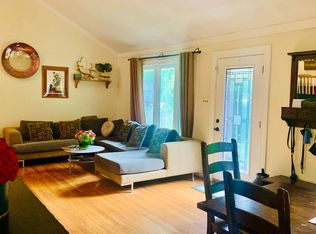
    A rare opportunity to create your dream home in one of the best school districts in the country. Welcome to 124 Cornell Road, a wonderfully solid and well-loved home tucked beneath the trees of one of Bala Cynwyd’s most enchanting streets, in the beloved College Park neighborhood and award-winning Lower Merion School District. With 4 bedrooms, 2.5 baths and a fantastic split-level layout, this is the kind of home you can settle into now and make your own little by little, over time. The bones are strong, the spaces are generous, and the possibilities are everywhere. Preserve its character, refresh a room at a time, or dream up something entirely your own. Surrounded by mature trees and sprawling greenery, the home feels wonderfully enveloped in nature, with a backyard offering plenty of room to garden, gather, play or simply enjoy the changing seasons. Inside, hardwood floors throughout (and beneath what is carpeted) bring warmth and character to the living and dining rooms, while the eat-in kitchen serves as the heart of the home with plenty of opportunity to reimagine it to your taste, and large glass sliders providing access to your beautiful land just beyond. Just a few steps down, the walk out lower level with a half bath creates another comfortable living space and connects easily to the outdoors. Upstairs, three bedrooms and two full bathrooms make up the main sleeping level, with a few more steps leading to a spacious fourth bedroom and convenient attic storage. Cornell Road is delightfully tucked away beneath a canopy of mature trees, yet you’re remarkably well-connected to everything. Suburban Square and the shops, restaurants and everyday conveniences of Ardmore are just minutes away, with parks, recreation and all that Lower Merion has to offer close at hand. Easy access to major roadways makes Center City Philadelphia, the Main Line and destinations throughout the region wonderfully convenient. 124 Cornell Road isn’t about inheriting someone else’s renovation or someone else’s choices. It’s about a special setting, a sturdy and substantial home, sprawling green space and the increasingly rare opportunity to create something that feels entirely, wonderfully yours in one of the best neighborhoods in the country.

    Zillow last checked:

    Listing updated:

    Listed by:

    Shaina Levin 215-840-7500,

    Coldwell Banker Realty

    Bought with:

    Danielle Matlin, RS344594

    Realty Mark Cityscape-King of Prussia

    Source: Bright MLS,MLS#: PAMC2190876MLS Logo

    Facts & features

    Interior

    Bedrooms & bathrooms
    • Bedrooms: 4
    • Bathrooms: 3
    • Full bathrooms: 2
    • 1/2 bathrooms: 1
    Rooms
    • Room types: Living Room, Dining Room, Primary Bedroom, Bedroom 2, Bedroom 3, Kitchen, Family Room, Bedroom 1
    Primary bedroom
    • Level: Upper
    • Area: 0 Square Feet
    • Dimensions: 0 X 0
    Primary bedroom
    • Level: Unspecified
    Bedroom 1
    • Level: Upper
    • Area: 0 Square Feet
    • Dimensions: 0 X 0
    Bedroom 2
    • Level: Upper
    • Area: 0 Square Feet
    • Dimensions: 0 X 0
    Bedroom 3
    • Level: Upper
    • Area: 0 Square Feet
    • Dimensions: 0 X 0
    Dining room
    • Level: Main
    • Area: 0 Square Feet
    • Dimensions: 0 X 0
    Family room
    • Level: Main
    • Area: 0 Square Feet
    • Dimensions: 0 X 0
    Kitchen
    • Level: Main
    • Area: 0 Square Feet
    • Dimensions: 0 X 0
    Living room
    • Level: Main
    • Area: 0 Square Feet
    • Dimensions: 0 X 0
    Heating
    • Forced Air, Natural Gas
    Cooling
    • Central Air, Electric
    Appliances
    • Included: Dishwasher, Disposal, Electric Water Heater
    Features
    • Cathedral Ceiling(s)
    • Basement: Walk-Out Access,Finished
    • Has fireplace: No
    Interior area
    • Total structure area: 1,948
    • Total interior livable area: 1,948 sqft
    • Finished area above ground: 1,948

    Property

    Parking
    • Total spaces: 1
    • Parking features: Covered, Garage Faces Front, Inside Entrance, Attached
    • Attached garage spaces: 1
    Accessibility
    • Accessibility features: None
    Features
    • Levels: Two and One Half
    • Stories: 2.5
    • Patio & porch: Patio
    • Pool features: None
    Lot
    • Size: 10,500 Square Feet
    • Dimensions: 70.00 x 150.00
    • Features: Level
    Details
    • Additional structures: Above Grade, Below Grade
    • Parcel number: 400012456005
    • Zoning: R4 RE
    • Special conditions: Standard

    Construction

    Type & style
    • Home type: SingleFamily
    • Architectural style: Contemporary
    • Property subtype: Single Family Residence
    Materials
    • Masonry
    • Foundation: Brick/Mortar
    Condition
    • New construction: No
    • Year built: 1956

    Utilities & green energy

    • Sewer: Public Sewer
    • Water: Public

    Community & HOA

    Community
    • Subdivision: College Park
    HOA
    • Has HOA: No
    Location
    • Region: Bala Cynwyd
    • Municipality: LOWER MERION TWP

    Financial & listing details

    • Price per square foot: $293/sqft
    • Tax assessed value: $2,026
    • Annual tax amount: $8,749
    • Date on market: 8/12/2026
    • Listing agreement: Exclusive Agency
    • Listing terms: Conventional
    • Ownership: Fee Simple

    Price history

    DateEventPrice
    9/11/2026Sold$570,000-4.8%$293/sqft
    Source: Bright MLS #PAMC2190876 Report a problem
    8/29/2026Pending sale$599,000$307/sqft
    Source: Bright MLS #PAMC2190876 Report a problem
    8/12/2026Listed for sale$599,000+204.8%$307/sqft
    Source: Bright MLS #PAMC2190876 Report a problem
    8/11/1992Sold$196,500$101/sqft
    Source: Agent Provided Report a problem

    Public tax history

    YearProperty taxesTax assessment
    2025$8,010 +5%$185,080
    2024$7,627 $185,080
    2023$7,627 +4.9%$185,080
    2022$7,270 +2.3%$185,080
    2021$7,103 +2.5%$185,080
    2020$6,930 +1.8%$185,080
    2019$6,808 +1.9%$185,080
    2018$6,683 +3%$185,080
    2017$6,486 +3.4%$185,080
    2016$6,270 +3.7%$185,080
    2015$6,047 +3%$185,080
    2014$5,871 +2.9%$185,080
    2013$5,704 +1.5%$185,080
    2012$5,620 +5.6%$185,080
    2011$5,324 +3.6%$185,080
    2010$5,141 +5.3%$185,080
    2009$4,883 +5.1%$185,080
    2008$4,648 +3%--
    2007$4,513 +7.6%--
    2006$4,195 +3.9%--
    2005$4,039 +6.2%--
    2004$3,804 +5.8%--
    2003$3,594 +9.4%--
    2002$3,284 +9.4%--
    2000$3,002 +4.6%--
    1999$2,871 --
    Find assessor info on the county website

    Neighborhood: 19004

    Nearby schools

    GreatSchools rating
    Schools provided by the listing agent
    • District: Lower Merion

    Source: Bright MLS. This data may not be complete. We recommend contacting the local school district to confirm school assignments for this home.

    Get a cash offer in 3 minutes
    Find out how much your home could sell for in as little as 3 minutes with a no-obligation cash offer.
    Estimated market value
    $570,100
    Get a cash offer in 3 minutes
    Find out how much your home could sell for in as little as 3 minutes with a no-obligation cash offer.
    Estimated market value
    $570,100