Skip main navigation
Closed
  • $220,000

    124 Corporate Ter APT 14A, Hot Springs National Park, AR 71913

    2beds
    1,470sqft
    Townhouse
    Built in 1993
    -- sqft lot
    $217,200 Zestimate®
    $150/sqft
    $1,818 Estimated rent

    Home value

    $217,200

    $189,000 - $248,000

    $1,818/mo

    Zestimate® history
    Loading
    Loading...

    Owner options

    List your home for rent

    $1,818/mo

    Rent Zestimate®

    Find your next renter with Zillow Rental Manager. Plus, with online applications, you can quickly screen prospective tenants – for free.

    Learn more

    $1,818/mo

    Rent Zestimate®

    Refinance and save

    $1,564/mo

    Est. payment

    Refinancing to a lower rate could help reduce your monthly payments and save thousands over the life of the loan.

    See today's rates

    $1,564/mo

    Est. payment

    Explore your selling options

    Work with a Zillow partner agent

    Leverage their expertise and Zillow's premium Showcase listings to get your home seen by more buyers.

    Get started

    List with your own agent

    Get your home in front of millions of buyers by listing it on Zillow.

    Learn how to do it

    Sell it yourself

    Take full control of how buyers see your home on Zillow by listing For Sale by Owner (FSBO).

    List your home

    What's special

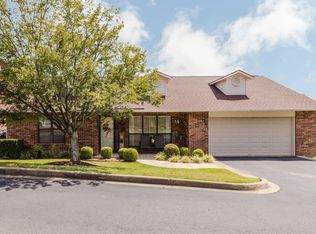
    Highly sought-after condominium unit located in the Heights HPR off of Corporate Terrace or Files Road. 55 Plus Senior Community. Nice one level unit with a front porch and covered rear patio. Ample size double garage. Kitchen with room for breakfast table. 2 raised bed garden areas in back yard. New heat and air units being installed shortly. Hot water heater replaced 9/24. Whole complex received new roofs couple years ago. Gated entrance on Corporate Terrace. Direct access off Files Road. Real estate taxes do not include the homestead credit and projected for a new owner. One owner is a licensed Real Estate Broker in Arkansas.

    Zillow last checked:

    Listing updated:

    Listed by:

    Rodney A Bottoms 501-318-8329,

    Meyers Realty Company

    Bought with:

    Shirley L Anderson Jones, AR

    Meyers Realty Company

    Source: CARMLS,MLS#: 24036268MLS Logo

    Facts & features

    Interior

    Bedrooms & bathrooms
    • Bedrooms: 2
    • Bathrooms: 2
    • Full bathrooms: 2
    Dining room
    • Features: Kitchen/Dining Combo, Living/Dining Combo
    Heating
    • Electric
    Cooling
    • Electric
    Appliances
    • Included: Free-Standing Range, Electric Range, Dishwasher, Disposal, Electric Water Heater
    • Laundry: Washer Hookup, Electric Dryer Hookup, Laundry Room
    Features
    • Built-in Features, Ceiling Fan(s), Walk-in Shower, Kit Counter-Formica, Pantry, Sheet Rock, Wallpaper, Sheet Rock Ceiling, Primary Bedroom/Main Lv, Guest Bedroom/Main Lv, 2 Bedrooms Same Level
    • Flooring: Carpet, Vinyl, Tile
    • Windows: Window Treatments, Insulated Windows
    • Basement: None
    • Has fireplace: No
    • Fireplace features: None
    Interior area
    • Total structure area: 1,470
    • Total interior livable area: 1,470 sqft

    Property

    Parking
    • Total spaces: 2
    • Parking features: Garage, Two Car
    • Has garage: Yes
    Features
    • Levels: One
    • Stories: 1
    • Patio & porch: Patio, Porch
    • Exterior features: Storage, Rain Gutters
    • Fencing: Partial,Wood
    Lot
    • Features: Level, Corner Lot, Cleared, Subdivided
    Details
    • Parcel number: 81745

    Construction

    Type & style
    • Home type: Townhouse
    • Architectural style: Ranch
    • Property subtype: Townhouse
    Materials
    • Brick
    • Foundation: Slab
    • Roof: Shingle
    Condition
    • New construction: No
    • Year built: 1993

    Utilities & green energy

    • Electric: Elec-Municipal (+Entergy)
    • Sewer: Public Sewer
    • Water: Public, POA Water
    • Utilities for property: Cable Connected, Underground Utilities
    Green energy
    • Energy efficient items: Ridge Vents/Caps

    Community & HOA

    Community
    • Features: Picnic Area, Gated, Senior Community
    • Security: Smoke Detector(s)
    • Senior community: Yes
    • Subdivision: Heights HPR Phase III
    HOA
    • Has HOA: Yes
    • Services included: Insurance, Water/Sewer, Maintenance Structure, Pest Control, Maintenance Grounds, Trash, Private Roads, Special Assessments
    • HOA fee: $225 monthly
    Location
    • Region: Hot Springs National Park

    Financial & listing details

    • Price per square foot: $150/sqft
    • Annual tax amount: $1,652
    • Date on market: 10/2/2024
    • Listing terms: VA Loan,FHA,Conventional,Cash
    • Road surface type: Paved

    Price history

    DateEventPrice
    1/13/2025Sold$220,000-3.7%$150/sqft
    Source: CARMLS #24036268 Report a problem
    12/16/2024Contingent$228,500$155/sqft
    Source: CARMLS #24036268 Report a problem
    11/29/2024Listed for sale$228,500+1.6%$155/sqft
    Source: HSDS #148262 Report a problem
    11/25/2024Contingent$225,000$153/sqft
    Source: HSDS #148262 Report a problem
    10/20/2024Price change$225,000-2.2%$153/sqft
    Source: HSDS #148262 Report a problem
    10/2/2024Listed for sale$230,000$156/sqft
    Source: HSDS #148262 Report a problem

    Public tax history

    Tax history is unavailable.

    Neighborhood: 71913

    Nearby schools

    GreatSchools rating
    Schools provided by the listing agent
    • Elementary: Hot Springs
    • Middle: Hot Springs
    • High: Hot Springs

    Source: CARMLS. This data may not be complete. We recommend contacting the local school district to confirm school assignments for this home.

    Get pre-qualified for a loan
    At Zillow Home Loans, we can pre-qualify you in as little as 5 minutes with no impact to your credit score.

    An equal housing lender. NMLS #10287.