Skip main navigation
Closed
  • $230,000

    124 Corporate Ter APT 9A, Hot Springs National Park, AR 71913

    2beds
    1,365sqft
    Townhouse
    Built in 1991
    -- sqft lot
    $229,900 Zestimate®
    $168/sqft
    $1,806 Estimated rent

    Home value

    $229,900

    $207,000 - $255,000

    $1,806/mo

    Zestimate® history
    Loading
    Loading...

    Owner options

    List your home for rent

    $1,806/mo

    Rent Zestimate®

    Find your next renter with Zillow Rental Manager. Plus, with online applications, you can quickly screen prospective tenants – for free.

    Learn more

    $1,806/mo

    Rent Zestimate®

    Refinance and save

    $1,642/mo

    Est. payment

    Refinancing to a lower rate could help reduce your monthly payments and save thousands over the life of the loan.

    See today's rates

    $1,642/mo

    Est. payment

    Explore your selling options

    Work with a Zillow partner agent

    Leverage their expertise and Zillow's premium Showcase listings to get your home seen by more buyers.

    Get started

    List with your own agent

    Get your home in front of millions of buyers by listing it on Zillow.

    Learn how to do it

    Sell it yourself

    Take full control of how buyers see your home on Zillow by listing For Sale by Owner (FSBO).

    List your home

    What's special

    Private patioHandicap accessible marble showerSpacious and easy-to-navigate layoutKitchen appliancesCustom blinds and cabinetry
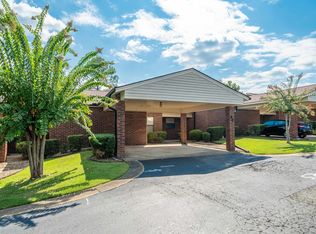
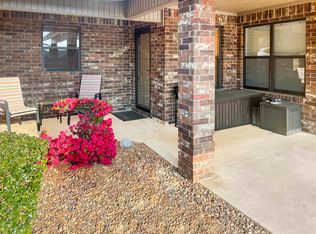
    Welcome to 124 Corporate Terr 9A, a charming garden home in The Heights, a highly sought after 55+ community in the heart of Hot Springs. This well maintained residence features 1365 sq ft, 2 bedrooms and 2 full bathrooms, offering a spacious and easy-to-navigate layout, and a covered 2 car carport. Completely remodeled from floor to ceiling, this unit is equipped with quartz countertops in both kitchen and bathrooms, custom blinds and cabinetry and a handicap accessible marble shower. Other improvements in recent years include kitchen appliances, toilets & sinks, flooring throughout, paint, light fixtures, landscaping and more. The living room and master suite both open through sliding glass doors to a private patio, the perfect spot for morning coffee or quiet afternoons. HOA covers water, sewer, trash, and lawn maintenance for easy living. Centrally located, you're just minutes from dining, shopping, medical facilities and entertainment. With the perfect blend of style, functionality, and convenience, this property won't last long! Make an appointment today for your own private viewing.

    Zillow last checked:

    Listing updated:

    Listed by:

    Kirbi Holoch 501-525-1600,

    Hot Springs 1st Choice Realty,

    Billy . Ward,

    Hot Springs 1st Choice Realty

    Bought with:

    Chuck Carelock, AR

    Trademark Real Estate, Inc.

    Source: CARMLS,MLS#: 25045900MLS Logo

    Facts & features

    Interior

    Bedrooms & bathrooms
    • Bedrooms: 2
    • Bathrooms: 2
    • Full bathrooms: 2
    Rooms
    • Room types: None
    Dining room
    • Features: Living/Dining Combo
    Heating
    • Electric
    Cooling
    • Electric
    Appliances
    • Included: Microwave, Electric Range, Surface Range, Dishwasher, Disposal, Washer, Dryer, Electric Water Heater
    • Laundry: Washer Hookup, Electric Dryer Hookup
    Features
    • Walk-In Closet(s), Ceiling Fan(s), Walk-in Shower, Kit Counter-Quartz, Sheet Rock, 2 Bedrooms Same Level
    • Flooring: Carpet, Laminate, Luxury Vinyl
    • Windows: Window Treatments
    • Attic: Floored
    • Has fireplace: No
    • Fireplace features: None
    Interior area
    • Total structure area: 1,365
    • Total interior livable area: 1,365 sqft

    Property

    Parking
    • Total spaces: 2
    • Parking features: Carport, Parking Pad, Two Car
    • Has carport: Yes
    Accessibility
    • Accessibility features: Handicapped Design
    Features
    • Levels: One
    • Stories: 1
    • Patio & porch: Patio
    • Exterior features: Storage, Rain Gutters
    • Fencing: Wood
    Lot
    • Features: Subdivided, Near Bus Stop
    Details
    • Parcel number: 40023725009000

    Construction

    Type & style
    • Home type: Townhouse
    • Architectural style: Garden,Patio Home
    • Property subtype: Townhouse
    Materials
    • Brick, Metal/Vinyl Siding
    • Foundation: Slab
    • Roof: Shingle
    Condition
    • New construction: No
    • Year built: 1991

    Utilities & green energy

    • Electric: Elec-Municipal (+Entergy)
    • Sewer: Public Sewer
    • Water: Public

    Community & HOA

    Community
    • Features: Mandatory Fee, Senior Community
    • Security: Smoke Detector(s), Video Surveillance
    • Senior community: Yes
    • Subdivision: Heights HPR
    HOA
    • Has HOA: Yes
    • Services included: Water/Sewer, Maintenance Grounds, Trash
    • HOA fee: $245 monthly
    Location
    • Region: Hot Springs National Park

    Financial & listing details

    • Price per square foot: $168/sqft
    • Annual tax amount: $143
    • Date on market: 11/17/2025
    • Road surface type: Paved

    Price history

    DateEventPrice
    12/22/2025Sold$230,000$168/sqft
    Source: CARMLS #25045900 Report a problem
    11/19/2025Contingent$230,000$168/sqft
    Source: HSDS #153290 Report a problem
    11/16/2025Listed for sale$230,000$168/sqft
    Source: HSDS #153290 Report a problem

    Public tax history

    Tax history is unavailable.

    Neighborhood: 71913

    Nearby schools

    GreatSchools rating
    Schools provided by the listing agent
    • Elementary: Hot Springs
    • Middle: Hot Springs
    • High: Hot Springs

    Source: CARMLS. This data may not be complete. We recommend contacting the local school district to confirm school assignments for this home.

    Get pre-qualified for a loan
    At Zillow Home Loans, we can pre-qualify you in as little as 5 minutes with no impact to your credit score.

    An equal housing lender. NMLS #10287.