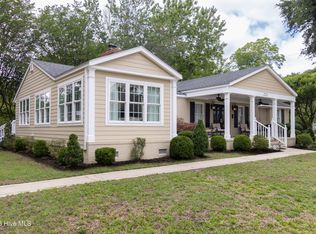
Set along the shores of the Albemarle Sound, 124 Country Club Drive offers an inviting waterfront retreat where expansive views and a relaxed coastal lifestyle take center stage. With approximately 100 feet of Sound frontage, the property enjoys sweeping views from the main living areas.
Inside, the open and airy floor plan was thoughtfully designed to make the most of its waterfront setting. The great room and kitchen flow together comfortably, while a light-filled sun porch provides an especially appealing place to take in the ever-changing views. Sliding doors allow the space to open to the breeze, creating an easy transition between indoor living and the natural beauty just beyond.
The kitchen has been updated and wood floors are throughout. A separate room is a perfect den, office or library with a large picture window framing incredible views. The main-level primary bedroom offers convenient one-floor living, with two additional bedrooms upstairs--both boasting water views of the Albemarle Sound. Two updated full baths, an office, generous storage and an attached two-car garage add to the home's functionality.
Situated in an established waterfront area just minutes from historic downtown Edenton, this property offers the increasingly rare opportunity to enjoy direct Albemarle Sound frontage in a comfortable, manageable home. Whether envisioned as a full-time residence or a peaceful weekend escape, 124 Country Club Drive is a place to slow down, enjoy the view and experience life on the water.
For sale
$589,000
124 Country Club Drive, Edenton, NC 27932
3beds
1,871sqft
:
Get pre-qualified$3,479/mo
Single Family Residence
Built in 1984
0.51 Acres Lot
$-- Zestimate®
$315/sqft
$-- HOA
What's special
- 4 days |
- 691 |
- 53 |
Likely to sell faster than
Zillow last checked:
Listing updated:
Listed by:
Maryscott Haigler 252-333-2741,
Perry & Co Sotheby's International Realty
Source: Hive MLS,MLS#: 100595175 Originating MLS: Albemarle Area Association of REALTORS
Originating MLS: Albemarle Area Association of REALTORSFacts & features
Interior
Bedrooms & bathrooms
- Bedrooms: 3
- Bathrooms: 2
- Full bathrooms: 2
Rooms
- Room types: Great Room, Library, Laundry, Master Bedroom, Bedroom 2, Bedroom 3
Great room
- Level: First
Kitchen
- Level: Second
Laundry
- Level: First
Library
- Level: Second
Heating
- Gas Pack, Heat Pump, Natural Gas
Cooling
- Central Air, Ceiling Fan(s), Heat Pump
Appliances
- Included: Electric Oven, Electric Cooktop, Built-In Microwave, Washer, Refrigerator, Dryer, Dishwasher
- Laundry: Laundry Room
Features
- Master Downstairs, Walk-in Closet(s), Vaulted Ceiling(s), Solid Surface, Ceiling Fan(s), Walk-In Closet(s)
- Flooring: Tile, Wood
- Basement: None
- Attic: Storage,Walk-In
Interior area
- Total structure area: 1,871
- Total interior livable area: 1,871 sqft
Property
Parking
- Total spaces: 2
- Parking features: Garage Faces Front, Attached, Concrete, Garage
- Attached garage spaces: 2
Features
- Levels: One and One Half
- Patio & porch: Deck, Porch, Glass Enclosed
- Fencing: None
- Has view: Yes
- View description: Sound, Water
- Has water view: Yes
- Water view: Sound,Water
- Waterfront features: Pier, Boat Lift, Bulkhead, Sound Front
- Frontage type: Sound Front
Lot
- Size: 0.51 Acres
- Dimensions: 100 x 260 x 100 x 210
- Features: Boat Lift, Bulkhead, Navigable Water, Pier
Details
- Additional structures: Shed(s)
- Parcel number: 782317115703
- Zoning: R25
- Special conditions: Standard
Construction
Type & style
- Home type: SingleFamily
- Property subtype: Single Family Residence
Materials
- Vinyl Siding, Wood Frame
- Foundation: Crawl Space
- Roof: Architectural Shingle,Composition
Condition
- New construction: No
- Year built: 1984
Utilities & green energy
- Sewer: Septic Tank
- Water: County Water
- Utilities for property: Natural Gas Connected, Water Connected
Community & HOA
Community
- Security: Smoke Detector(s)
- Subdivision: Country Club Drive
HOA
- Has HOA: No
- Amenities included: Beach Access, Picnic Area
Location
- Region: Edenton
Financial & listing details
- Price per square foot: $315/sqft
- Tax assessed value: $384,293
- Annual tax amount: $2,235
- Date on market: 8/10/2026
- Cumulative days on market: 4 days
- Listing agreement: Exclusive Right To Sell
- Listing terms: Cash,Conventional,VA Loan
Estimated market value
Not available
Estimated sales range
Not available
Not available
Price history
| Date | Event | Price |
|---|---|---|
| 8/10/2026 | Listed for sale | $589,000+68.3%$315/sqft |
Source:  Hive MLS #100595175 Report a problem Hive MLS #100595175 Report a problem | ||
| 11/4/2016 | Listing removed | $350,000$187/sqft |
Source: United Country Report a problem | ||
| 11/4/2016 | Listed for sale | $350,000$187/sqft |
Source: United Country Report a problem | ||
| 10/7/2016 | Pending sale | $350,000$187/sqft |
Source: United Country Report a problem | ||
| 10/7/2016 | Listed for sale | $350,000+7.7%$187/sqft |
Source: United Country Report a problem | ||
| 9/2/2016 | Sold | $325,000-7.1%$174/sqft |
Source: Hive MLS #882299 Report a problem | ||
| 7/14/2016 | Pending sale | $350,000$187/sqft |
Source: United Country Dowd & Forbes Realty #82299 Report a problem | ||
| 4/21/2016 | Listed for sale | $350,000$187/sqft |
Source: United Country Dowd & Forbes Realty #82299 Report a problem | ||
Public tax history
| Year | Property taxes | Tax assessment |
|---|---|---|
| 2025 | $2,236 | $292,286 |
| 2024 | $2,236 +4.1% | $292,286 |
| 2023 | $2,148 | $292,286 |
| 2022 | $2,148 +3.9% | $292,286 +16.7% |
| 2021 | $2,067 +1.9% | $250,540 |
| 2020 | $2,029 | $250,540 |
| 2019 | $2,029 | $250,540 |
| 2018 | $2,029 -0.5% | $250,540 -2.4% |
| 2016 | $2,040 +1.9% | $256,620 |
| 2015 | $2,002 | $256,620 |
| 2014 | $2,002 | $256,620 |
Find assessor info on the county website
Monthly payment
Est. payment
Payment breakdown
Explore the cost of this home by adjusting the details. Changes won't be saved.Climate risks
Neighborhood: 27932
Nearby schools
GreatSchools rating
- NAWhite Oak ElementaryGrades: PK-2Distance: 11.8 mi
- 4/10Chowan MiddleGrades: 6-8Distance: 16.2 mi
- 3/10John A Holmes HighGrades: 9-12Distance: 4.6 mi
Schools provided by the listing agent
- Elementary: White Oak/D F Walker
- Middle: Chowan Middle School
- High: John A. Holmes High
Source: Hive MLS. This data may not be complete. We recommend contacting the local school district to confirm school assignments for this home.
- $542,1003 bd2 ba2.2k sqft122 Country Club Dr, Edenton, NC 27932Off Market
- $528,0003 bd3 ba2.2k sqft126 Country Club Dr, Edenton, NC 27932Off Market
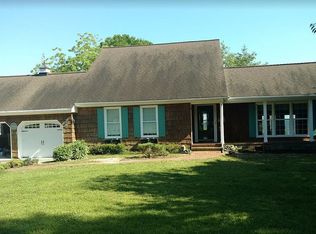
- $604,5004 bd4 ba2.8k sqft128 Country Club Dr, Edenton, NC 27932Off Market
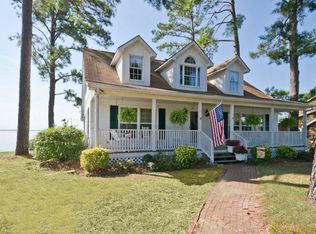
- $633,1004 bd3 ba2.7k sqft120 Country Club Dr, Edenton, NC 27932Off Market
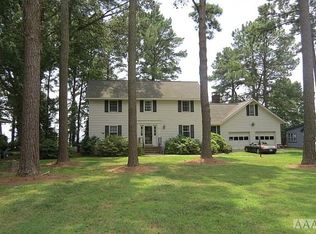
- $50,5001 bd1 ba1k sqft127 Country Club Dr, Edenton, NC 27932Off Market
- $580,5004 bd2 ba1k sqft130 Country Club Dr, Edenton, NC 27932Off Market
- $625,1003 bd2 ba1.1k sqft118 Country Club Dr, Edenton, NC 27932Off Market
- $280,0001 bd2 ba800 sqft121 Country Club Dr, Edenton, NC 27932Off Market
A local agent can set up tours, give advice and negotiate with sellers.
A local lender can help you make sure your offer is ready when you are.
Similar homes
- $370,0003 bd3 ba2.6k sqft311 Country Club Drive, Edenton, NC 27932For Sale

 MLS ID #100592472, Amber Hardy, CarolinaEast Real Estate. Hive MLS
 - $525,0003 bd3 ba2.3k sqft115 Tip Toe Road, Edenton, NC 27932For Sale
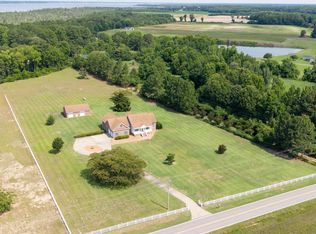 MLS ID #100586613, Amber Hardy, CarolinaEast Real Estate. Hive MLS
 - $449,0003 bd3 ba2.4k sqft320 Yeopim Road, Edenton, NC 27932For Sale
 MLS ID #100571891, Maryscott Haigler, Perry & Co Sotheby's International Realty. Hive MLS
 - $699,0003 bd3 ba2.1k sqft221 E Water Street, Edenton, NC 27932For Sale
 MLS ID #100587312, Amber Hardy, CarolinaEast Real Estate. Hive MLS
 - $525,0003 bd3 ba2.5k sqft206 W Eden Street, Edenton, NC 27932For SaleMLS ID #100533408, Maryscott Haigler, Perry & Co Sotheby's International Realty. Hive MLS
- $598,0003 bd3 ba2.4k sqft556 Mallard Cove, Roper, NC 27970For SaleMLS ID #100573765, Louann Lancaster, eXp Realty. Hive MLS
- $459,0003 bd2 ba1.7k sqft409 Elliott Street, Edenton, NC 27932For SaleMLS ID #100569736, Stacey Williams, United Country Forbes Realty & Auctions LLC. Hive MLS
- $499,0003 bd3 ba1.9k sqft205 W Church Street, Edenton, NC 27932For SaleMLS ID #100585153, Fraser Kelly, Perry & Co Sotheby's International Realty. Hive MLS
- $540,0003 bd2 ba1.6k sqft1200 Haughton Road, Edenton, NC 27932New ConstructionMLS ID #100583349, Heather Holland, Berkshire Hathaway HomeServices RW Towne Realty/Moyock. Hive MLS
- $315,0003 bd2 ba1.9k sqft828 Virginia Road, Edenton, NC 27932For SaleMLS ID #100590329, Rene Sawyer, Rene Sawyer Realty, LLC. Hive MLS
- $469,9003 bd3 ba1.7k sqft204 Whitemon Lane, Edenton, NC 27932New ConstructionMLS ID #100594866, The Morrisette Group, Berkshire Hathaway HomeServices RW Towne Realty/Moyock. Hive MLS
- $479,5003 bd3 ba1.7k sqft208 Whitemon Lane, Edenton, NC 27932New ConstructionMLS ID #100594869, The Morrisette Group, Berkshire Hathaway HomeServices RW Towne Realty/Moyock. Hive MLS
- $475,0003 bd3 ba1.7k sqft210 Whitemon Lane, Edenton, NC 27932New ConstructionMLS ID #100594870, The Morrisette Group, Berkshire Hathaway HomeServices RW Towne Realty/Moyock. Hive MLS
- $440,0003 bd3 ba2.7k sqft312 W Queen Street, Edenton, NC 27932For SaleMLS ID #100570220, Van-Dee Hetherington, Welcome Home Realty NC. Hive MLS
- $9,1100.39 acres1202 Arrowhead Trl, Edenton, NC 27932Off Market
- $425,0003 bd2 ba2.5k sqft1646 Rocky Hock Landing Road, Edenton, NC 27932For SaleMLS ID #100595077, Cindy Twiddy, Cindy Twiddy Realty, Inc.. Hive MLS
- $624,4503 bd2 ba2.5k sqft134 Yeopim Creek Drive, Hertford, NC 27944For SaleMLS ID #100578313, William (Conrad) Jones, United Country Forbes Realty & Auctions LLC. Hive MLS
- $510,0003 bd2 ba1.4k sqft380 Beech Bay Road, Roper, NC 27970For SaleMLS ID #100563264, Cindy Twiddy, Cindy Twiddy Realty, Inc.. Hive MLS
- $510,0003 bd2 ba1.6k sqft306 Kimberly Drive, Edenton, NC 27932New ConstructionMLS ID #100583327, Heather Holland, Berkshire Hathaway HomeServices RW Towne Realty/Moyock. Hive MLS
- $390,0003 bd3 ba2k sqft1323 Greenhall Road, Edenton, NC 27932For SaleMLS ID #100576943, Heather Dozier, Epique Realty. Hive MLS
