Situated on a beautifully landscaped lot, this property boasts a meticulously sodded yard that greets you with its vibrant greenery as you approach. The oversized 2-car garage provides ample space for your vehicles, workbench, additional storage and enough driveway space to park a boat or utility trailer. The outbuilding provides added storage space for yard tools and beach toys. A standout feature of Brierwood Estates is the absence of a homeowners association, allowing you the freedom to truly make this space your own. Recent exterior paint gives the home a fresh and inviting look, complemented by the tasteful fencing that enhances both privacy and aesthetics. As you step inside, you'll immediately notice the attention to detail that sets this home apart. The 2-story ceilings in the main living area create an open and airy atmosphere, bathing the space in natural light and enhancing the sense of grandeur. The spacious layout includes a large open kitchen that serves as the heart of the home. Equipped with modern appliances and plenty of counter space, it's a haven for aspiring chefs and those who love to entertain. Next to the kitchen, you'll find a large laundry room complete with an in-cabinet utility sink, desk and storage closet. The generous walk-in closets in each bedroom offer ample storage, helping you stay organized. The walk-in attic provides even more storage space and convenience, making it easy to store items out of sight yet easily accessible. The heated/cooled sunroom off of the kitchen allows you to enjoy the outdoors in comfort regardless of the weather. The high efficiency dual HVAC systems ensure that you'll stay cozy year-round while keeping energy costs in check. And let's not forget the location - just a short drive away from the pristine beaches that the NC coast is known for. Whether you're a sun seeker, a fishing enthusiast, or simply love the sound of the waves, the beach is your playground. Membership at community pool is extra.
Sold for $485,500
$485,500
124 Country Club Drive, Shallotte, NC 28470
3beds
2,607sqft
Single Family Residence
Built in 2002
0.46 Acres Lot
$490,500 Zestimate®
$186/sqft
$2,414 Estimated rent
Home value
$490,500
$466,000 - $515,000
$2,414/mo
Zestimate® history
Owner options
List your home for rent
$2,414/mo
Rent Zestimate®
Find your next renter with Zillow Rental Manager. Plus, with online applications, you can quickly screen prospective tenants – for free.
$2,414/mo
Rent Zestimate®
Refinance and save
$2,904/mo
Est. payment
Refinancing to a lower rate could help reduce your monthly payments and save thousands over the life of the loan.
$2,904/mo
Est. payment
Explore your selling options
Work with a Zillow partner agent
Leverage their expertise and Zillow's premium Showcase listings to get your home seen by more buyers.
Get startedList with your own agent
Get your home in front of millions of buyers by listing it on Zillow.
Learn how to do itSell it yourself
Take full control of how buyers see your home on Zillow by listing For Sale by Owner (FSBO).
List your homeWhat's special
Modern appliancesVibrant greeneryGenerous walk-in closetsNatural lightLarge laundry roomAdditional storageBeautifully landscaped lot
Zillow last checked:
Listing updated:
Listed by:
Michele D Johnston 910-477-2751,
Coldwell Banker Sea Coast Advantage
Bought with:
Sabrina N Williams, 292338
Carolina Plantations RE-Leland
Source: Hive MLS,MLS#: 100405990 Originating MLS: Brunswick County Association of Realtors
Originating MLS: Brunswick County Association of RealtorsFacts & features
Interior
Bedrooms & bathrooms
- Bedrooms: 3
- Bathrooms: 3
- Full bathrooms: 2
- 1/2 bathrooms: 1
Rooms
- Room types: Master Bedroom, Bedroom 2, Bedroom 3, Studio, Living Room, Dining Room, Kitchen, Laundry, Sunroom
Primary bedroom
- Level: Main
- Dimensions: 15 x 14
Bedroom 2
- Level: Second
- Dimensions: 19 x 13
Bedroom 3
- Level: Second
- Dimensions: 14 x 13
Dining room
- Level: Main
- Dimensions: 12 x 12
Kitchen
- Level: Main
- Dimensions: 25 x 14
Laundry
- Level: Main
- Dimensions: 13 x 8
Living room
- Level: Main
- Dimensions: 18 x 14
Other
- Level: Second
- Dimensions: 13 x 8
Sunroom
- Level: Main
- Dimensions: 24 x 12
Heating
- Heat Pump, Electric
Cooling
- Central Air, Heat Pump
Appliances
- Included: Electric Oven, Built-In Microwave, Refrigerator, Disposal, Dishwasher
- Laundry: Dryer Hookup, Washer Hookup, Laundry Room
Features
- Master Downstairs, Walk-in Closet(s), Vaulted Ceiling(s), High Ceilings, Ceiling Fan(s), Walk-in Shower, Blinds/Shades, Gas Log, Walk-In Closet(s)
- Flooring: Carpet, Tile, Wood
- Doors: Thermal Doors, Storm Door(s)
- Windows: Thermal Windows
- Attic: Walk-In
- Has fireplace: Yes
- Fireplace features: Gas Log
Interior area
- Total structure area: 2,607
- Total interior livable area: 2,607 sqft
Property
Parking
- Total spaces: 4
- Parking features: Attached, Garage Door Opener
- Has attached garage: Yes
- Uncovered spaces: 4
Features
- Levels: One and One Half
- Stories: 2
- Patio & porch: Open, Covered, Deck, Patio, Porch
- Exterior features: Irrigation System, Gas Log, Storm Doors, Thermal Doors
- Fencing: Chain Link,Vinyl,Wood
Lot
- Size: 0.46 Acres
- Dimensions: 100 x 200
- Features: Level
Details
- Additional structures: Storage
- Parcel number: 2141c019
- Zoning: R15
- Special conditions: Standard
Construction
Type & style
- Home type: SingleFamily
- Property subtype: Single Family Residence
Materials
- Fiber Cement
- Foundation: Crawl Space
- Roof: Architectural Shingle
Condition
- New construction: No
- Year built: 2002
Utilities & green energy
- Sewer: Public Sewer
- Water: Public
- Utilities for property: Sewer Available, Water Available
Community & HOA
Community
- Security: Smoke Detector(s)
- Subdivision: Brierwood Estates
HOA
- Has HOA: No
- Amenities included: None
Location
- Region: Shallotte
Financial & listing details
- Price per square foot: $186/sqft
- Tax assessed value: $295,170
- Annual tax amount: $2,835
- Date on market: 10/15/2025
- Cumulative days on market: 2 days
- Listing agreement: Exclusive Right To Sell
- Listing terms: Cash,Conventional,FHA,USDA Loan,VA Loan
- Road surface type: Paved
Price history
| Date | Event | Price |
|---|---|---|
| 10/27/2023 | Sold | $485,500-2.9%$186/sqft |
Source:  Hive MLS #100405990 Report a problem Hive MLS #100405990 Report a problem | ||
| 9/22/2023 | Pending sale | $500,000$192/sqft |
Source: Hive MLS #100405990 Report a problem | ||
| 9/21/2023 | Listed for sale | $500,000+45.8%$192/sqft |
Source: Hive MLS #100405990 Report a problem | ||
| 5/7/2021 | Sold | $343,000+3%$132/sqft |
Source: Hive MLS #100261634 Report a problem | ||
| 3/26/2021 | Pending sale | $333,000$128/sqft |
Source: Hive MLS #100261634 Report a problem | ||
| 3/16/2021 | Listed for sale | $333,000$128/sqft |
Source: Hive MLS #100261634 Report a problem | ||
Public tax history
| Year | Property taxes | Tax assessment |
|---|---|---|
| 2025 | $3,121 +1.2% | $417,350 |
| 2024 | $3,084 +3.1% | $417,350 |
| 2023 | $2,991 +5.5% | $417,350 +41.4% |
| 2022 | $2,835 +32.3% | $295,170 +24.2% |
| 2021 | $2,142 | $237,740 |
| 2020 | $2,142 | $237,740 |
| 2019 | $2,142 +22.4% | $237,740 +907.8% |
| 2018 | $1,750 +1.6% | $23,590 |
| 2017 | $1,723 | $23,590 |
| 2016 | $1,723 | $23,590 -87.9% |
| 2015 | $1,723 +3.2% | $194,320 -1.9% |
| 2014 | $1,670 | $198,079 |
| 2013 | -- | -- |
| 2012 | -- | -- |
| 2011 | -- | -- |
| 2010 | -- | -- |
| 2009 | -- | -- |
| 2008 | -- | -- |
| 2007 | -- | -- |
| 2006 | -- | -- |
| 2005 | -- | -- |
| 2004 | -- | -- |
| 2003 | -- | -- |
Find assessor info on the county website
Neighborhood: 28470
Nearby homes
- $298,6003 bd2 ba1.2k sqft122 Country Club Dr, Shallotte, NC 28470Off Market
- $350,6003 bd2 ba1.9k sqft126 Country Club Dr, Shallotte, NC 28470Off Market
- $379,2003 bd2 ba1.9k sqft128 Country Club Dr, Shallotte, NC 28470Off Market
- $--0.29 Acres59 Pine Brook Trl #L, Shallotte, NC 28470Off Market
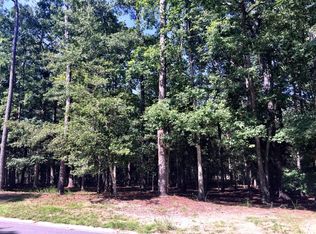
- $415,3003 bd3 ba1.9k sqft107 Country Club Dr, Shallotte, NC 28470Off Market
- $428,9003 bd3 ba2.2k sqft109 Country Club Dr, Shallotte, NC 28470Off Market
- $363,1003 bd2 ba1.9k sqft118 Country Club Dr, Shallotte, NC 28470Off Market
- $435,0003 bd3 ba2.3k sqft130 Country Club Dr, Shallotte, NC 28470Off Market
Nearby schools
GreatSchools rating
- 9/10Union ElementaryGrades: K-5Distance: 4.7 mi
- 4/10Shallotte MiddleGrades: 6-8Distance: 1 mi
- 4/10West Brunswick HighGrades: 9-12Distance: 2.6 mi
Get a cash offer in 3 minutes
Find out how much your home could sell for in as little as 3 minutes with a no-obligation cash offer.
Estimated market value
$490,500
Get a cash offer in 3 minutes
Find out how much your home could sell for in as little as 3 minutes with a no-obligation cash offer.
Estimated market value
$490,500
- North Carolina
- Brunswick County
- Shallotte
- 28470
- 124 Country Club Drive
Nearby cities
Nearby zip codes
Other Shallotte Topics
