Great Location in the Desirable Lakeside Village Community. Few miles to Lake Whitney boat ramp and Steele Creek Park. 3 Bedroom 2 Bath home with garage, 2 car carport and storage buildings on 0.982 ac almost a full acre. Property also has RV hookups and it's own septic. Large Country Covered Front Porch. Completely fenced in property. Storage buildings and Carport all have electric. Garage has garage door opener and storage shelves. Home has new floating laminate and fresh paint. Nice size bedrooms with walk in closets. Really doesn't get better than this. Home is being sold from The Estate of Edward Hutchison.
Sold
Price Unknown
124 County Road 1292, Morgan, TX 76671
3beds
1,620sqft
Single Family Residence
Built in 1994
0.98 Acres Lot
$164,900 Zestimate®
$--/sqft
$1,728 Estimated rent
Home value
$164,900
Estimated sales range
Not available
$1,728/mo
Zestimate® history
Owner options
List your home for rent
$1,728/mo
Rent Zestimate®
Find your next renter with Zillow Rental Manager. Plus, with online applications, you can quickly screen prospective tenants – for free.
$1,728/mo
Rent Zestimate®
Refinance and save
Refinancing to a lower rate could help reduce your monthly payments and save thousands over the life of the loan.
Explore your selling options
Work with a Zillow partner agent
Leverage their expertise and Zillow's premium Showcase listings to get your home seen by more buyers.
Get startedList with your own agent
Get your home in front of millions of buyers by listing it on Zillow.
Learn how to do itSell it yourself
Take full control of how buyers see your home on Zillow by listing For Sale by Owner (FSBO).
List your homeWhat's special
Fresh paintNew floating laminateCompletely fenced in propertyWalk in closets
Zillow last checked:
Listing updated:
Listed by:
Donna Orr 0465912 817-577-9000,
The Michael Group Real Estate 817-577-9000
Bought with:
Cynthia Cole
ERA Courtyard Real Estate
Source: NTREIS,MLS#: 21012421
Facts & features
Interior
Bedrooms & bathrooms
- Bedrooms: 3
- Bathrooms: 2
- Full bathrooms: 2
Primary bedroom
- Features: Walk-In Closet(s)
- Level: First
- Dimensions: 0 x 0
Living room
- Features: Ceiling Fan(s)
- Level: First
- Dimensions: 0 x 0
Heating
- Central, Electric
Cooling
- Central Air, Ceiling Fan(s), Electric
Appliances
- Included: Electric Cooktop, Electric Water Heater
Features
- High Speed Internet, Walk-In Closet(s)
- Has basement: No
- Has fireplace: No
Interior area
- Total interior livable area: 1,620 sqft
Property
Parking
- Total spaces: 3
- Parking features: Additional Parking, Concrete, Covered, Detached Carport, Door-Single, Garage Faces Front, Garage, Garage Door Opener, Lighted, Oversized, Deck, See Remarks, Storage, Workshop in Garage, Boat, RV Access/Parking
- Attached garage spaces: 1
- Carport spaces: 2
- Covered spaces: 3
Accessibility
- Accessibility features: Accessible Approach with Ramp
Features
- Levels: One
- Stories: 1
- Patio & porch: Covered
- Exterior features: Private Yard, RV Hookup, Storage
- Pool features: None
- Fencing: Chain Link
- Body of water: Whitney
Lot
- Size: 0.98 Acres
- Features: Acreage
Details
- Additional structures: Outbuilding, Shed(s), Storage, Workshop
- Parcel number: R02231
Construction
Type & style
- Home type: SingleFamily
- Architectural style: Detached
- Property subtype: Single Family Residence
Condition
- Year built: 1994
Utilities & green energy
- Sewer: Septic Tank
- Water: Community/Coop
- Utilities for property: Electricity Available, Septic Available, Water Available
Community & HOA
Community
- Subdivision: Mooney Sub
HOA
- Has HOA: No
Location
- Region: Morgan
Financial & listing details
- Tax assessed value: $165,488
- Annual tax amount: $1,320
- Date on market: 7/25/2025
- Cumulative days on market: 163 days
- Listing terms: Cash,Conventional,FHA,Texas Vet,VA Loan
- Electric utility on property: Yes
Price history
| Date | Event | Price |
|---|---|---|
| 1/24/2026 | Sold | -- |
Source: NTREIS #21012421 Report a problem | ||
| 1/17/2026 | Pending sale | $180,000$111/sqft |
Source: NTREIS #21012421 Report a problem | ||
| 1/6/2026 | Contingent | $180,000$111/sqft |
Source: NTREIS #21012421 Report a problem | ||
| 12/6/2025 | Price change | $180,000-2.7%$111/sqft |
Source: NTREIS #21012421 Report a problem | ||
| 8/12/2025 | Price change | $185,000-7%$114/sqft |
Source: NTREIS #21012421 Report a problem | ||
| 7/25/2025 | Listed for sale | $199,000+188.4%$123/sqft |
Source: NTREIS #21012421 Report a problem | ||
| 6/23/2017 | Listing removed | $69,000$43/sqft |
Source: Keller Williams Realty #13535042 Report a problem | ||
| 5/16/2017 | Pending sale | $69,000$43/sqft |
Source: DFW Metro SW #13535042 Report a problem | ||
| 2/8/2017 | Listed for sale | $69,000$43/sqft |
Source: Keller Williams Realty #13535042 Report a problem | ||
Public tax history
| Year | Property taxes | Tax assessment |
|---|---|---|
| 2025 | $514 | $165,488 +12.9% |
| 2024 | -- | $146,603 -21.8% |
| 2023 | $894 0% | $187,529 +40.2% |
| 2022 | $895 +1.1% | $133,746 +23.2% |
| 2021 | $885 +1.5% | $108,528 +40.5% |
| 2020 | $872 +10.9% | $77,234 +9.1% |
| 2018 | $787 | $70,794 -17.9% |
| 2017 | -- | $86,208 -0.8% |
| 2016 | -- | $86,867 |
| 2015 | -- | $86,867 |
| 2014 | -- | $86,867 +17.6% |
| 2013 | -- | $73,877 |
| 2012 | -- | -- |
| 2011 | -- | -- |
| 2010 | -- | $73,880 |
| 2009 | -- | $73,880 +20.6% |
| 2008 | -- | $61,280 -18.6% |
| 2007 | -- | $75,300 |
Find assessor info on the county website
Neighborhood: 76671
Nearby homes
- $---- sqft240 County Road 1293, Morgan, TX 76671Off Market
- $---- bd-- ba-- sqft237 County Road 1293, Morgan, TX 76671Off Market
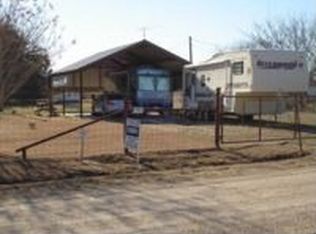
- $166,500-- bd-- ba416 sqft106 County Road 1292, Morgan, TX 76671Off Market
- $64,900-- bd-- ba1.2k sqftCounty Road 1293, Morgan, TX 76671Off Market
- $32,431-- bd-- ba-- sqft121 County Road 1291, Morgan, TX 76671Off Market
- $76,100-- bd-- ba728 sqft121 County Road 1291, Morgan, TX 76671Off Market
- $117,200-- bd-- ba1.2k sqft247 County Road 1293, Morgan, TX 76671Off Market
- $76,700-- bd-- ba-- sqft176 County Road 1293, Morgan, TX 76671Off Market
Nearby schools
GreatSchools rating
- 4/10Kopperl SchoolGrades: PK-12Distance: 4.1 mi
Schools provided by the listing agent
- Elementary: Kopperl
- Middle: Kopperl
- High: Kopperl
- District: Kopperl ISD
Source: NTREIS. This data may not be complete. We recommend contacting the local school district to confirm school assignments for this home.
Sell for more on Zillow
Get a Zillow Showcase℠ listing at no additional cost and you could sell for .
$164,900
2% more
+$3,298
With Zillow Showcase(estimated)
$168,198
Sell for more on Zillow
Get a Zillow Showcase℠ listing at no additional cost and you could sell for .
$164,900
2% more
+$3,298
With Zillow Showcase(estimated)
$168,198
- Texas
- Bosque County
- Morgan
- 76671
- 124 County Road 1292
