Barndominium living in the Pineywoods of East Texas! This custom built farmhouse style home sits on the outskirts of Hawkins, just down the road from Lake Hawkins and Holly Lake Ranch. The floorplan was designed for future expansion with gabled roof. This 2/2 home sits on 3.946 acres, has perimeter fencing, black pipe fencing & automatic gated entry. The 24x30 metal shop has room for 2 cars or could be used for shop only. The master bedroom walk-in closet has a built-in "safe room", shiplap wall, french doors to small covered patio and fenced in doggy yard. Main bath is separated by pocket door and has a beautiful tiled shower. Open concept with tall ceilings, barn style 5 panel doors, home is equipped with lots of storage space and nice subtle colors for any decor to match. What a beautiful place to call "home"!
Sold
Price Unknown
124 County Road 3490, Hawkins, TX 75765
2beds
1,320sqft
Single Family Residence
Built in 2021
3.95 Acres Lot
$354,200 Zestimate®
$--/sqft
$2,407 Estimated rent
Home value
$354,200
$333,000 - $375,000
$2,407/mo
Zestimate® history
Owner options
List your home for rent
$2,407/mo
Rent Zestimate®
Find your next renter with Zillow Rental Manager. Plus, with online applications, you can quickly screen prospective tenants – for free.
$2,407/mo
Rent Zestimate®
Refinance and save
Refinancing to a lower rate could help reduce your monthly payments and save thousands over the life of the loan.
Explore your selling options
Work with a Zillow partner agent
Leverage their expertise and Zillow's premium Showcase listings to get your home seen by more buyers.
Get startedList with your own agent
Get your home in front of millions of buyers by listing it on Zillow.
Learn how to do itSell it yourself
Take full control of how buyers see your home on Zillow by listing For Sale by Owner (FSBO).
List your homeWhat's special
Zillow last checked:
Listing updated:
Listed by:
Alice Brown 903-360-2067,
Keller Williams Realty-Tyler
Bought with:
Nancy Stelmach, TREC# 0490715
Source: GTARMLS,MLS#: 23008647
Facts & features
Interior
Bedrooms & bathrooms
- Bedrooms: 2
- Bathrooms: 2
- Full bathrooms: 2
Rooms
- Room types: Family Room, Utility Room, 1 Living Area
Bedroom
- Features: Other/See Remarks, Walk-In Closet(s)
Bathroom
- Features: Shower Only, Shower/Tub, Double Lavatory, Bar
Dining room
- Features: Den/Dining Combo
Kitchen
- Features: Kitchen/Eating Combo, Breakfast Bar
Heating
- Central/Electric
Cooling
- Central Electric
Appliances
- Included: Range/Oven-Electric, Free-Standing Range, Dishwasher, Refrigerator, Electric Cooktop, Electric Water Heater
Features
- Ceiling Fan(s), Other/See Remarks
- Flooring: Tile
- Windows: Blinds, Double Pane Windows
- Has fireplace: No
- Fireplace features: None
Interior area
- Total structure area: 1,320
- Total interior livable area: 1,320 sqft
Property
Parking
- Total spaces: 2
- Parking features: Garage, Open
- Garage spaces: 2
- Has uncovered spaces: Yes
Features
- Levels: One
- Stories: 1
- Patio & porch: Patio Covered, Porch
- Pool features: None
- Fencing: Other/See Remarks,Chain Link,Pipe
Lot
- Size: 3.95 Acres
- Features: Wooded, Subdivision Lot, Rectangular Lot, Irregular Lot
Details
- Additional structures: Metal Outbuilding(s), Other
- Parcel number: R135402
Construction
Type & style
- Home type: SingleFamily
- Property subtype: Single Family Residence
Materials
- Metal
- Foundation: Slab
- Roof: Aluminum/Metal
Condition
- Year built: 2021
Utilities & green energy
- Water: Cooperative, Company: Fouke Water Supply Co-op
- Utilities for property: Overhead Utilities, Satellite Internet
Community & HOA
Community
- Security: Security Gate, Smoke Detector(s)
- Subdivision: White Oak Creek Crossing
HOA
- Has HOA: No
Location
- Region: Hawkins
Financial & listing details
- Annual tax amount: $2,495
- Date on market: 9/17/2025
- Listing terms: Conventional,Cash
- Road surface type: Paved
Price history
| Date | Event | Price |
|---|---|---|
| 8/2/2023 | Sold | -- |
Source:  GTARMLS #23008647 Report a problem GTARMLS #23008647 Report a problem | ||
| 7/1/2023 | Pending sale | $350,000$265/sqft |
Source: GTARMLS #23008647 Report a problem | ||
| 7/1/2023 | Price change | $350,000-4.1%$265/sqft |
Source: GTARMLS #23008647 Report a problem | ||
| 4/25/2023 | Price change | $365,000-2.6%$277/sqft |
Source: GTARMLS #23003011 Report a problem | ||
| 4/5/2023 | Price change | $374,900-1.3%$284/sqft |
Source: GTARMLS #23003011 Report a problem | ||
| 3/10/2023 | Listed for sale | $379,900$288/sqft |
Source: GTARMLS #23003011 Report a problem | ||
Public tax history
Tax history is unavailable.
Neighborhood: 75765
Nearby homes
- $--5.92 AcresLOT 6 County Road 3490, Hawkins, TX 75765Off Market
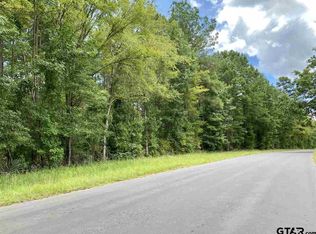
- $276,900-- bd-- ba1.3k sqft124 County Road 3490, Hawkins, TX 75765Off Market
- $285,0003 bd2 ba1.4k sqft176 County Road 3490, Hawkins, TX 75765For Sale

- $164,300-- bd-- ba442 sqft183 County Road 3490, Hawkins, TX 75765Off Market
- $123,800-- bd-- ba1.9k sqft4310 S Fm 2869, Hawkins, TX 75765Off Market
- $--4 bd2 ba1.5k sqft4395 S Fm 2869, Hawkins, TX 75765Auction
- $--3 bd2 ba1.7k sqft202 County Road 3490, Hawkins, TX 75765Sold
- $518,390-- bd-- ba2.8k sqft4267 S Fm 2869, Hawkins, TX 75765Off Market
Nearby schools
GreatSchools rating
- 4/10Hawkins Elementary SchoolGrades: PK-5Distance: 4.8 mi
- 5/10Hawkins High SchoolGrades: 6-12Distance: 4.8 mi
Schools provided by the listing agent
- Elementary: Hawkins
- Middle: Hawkins
- High: Hawkins
Source: GTARMLS. This data may not be complete. We recommend contacting the local school district to confirm school assignments for this home.
- Texas
- Wood County
- Hawkins
- 75765
- 124 County Road 3490
Nearby cities
Nearby zip codes
Other Hawkins Topics
