Skip main navigation
Closed
  • Price Unknown

    124 County Road 356b, Shiner, TX 77984

    3beds
    2,037sqft
    Single Family Residence
    Built in ----
    1.41 Acres Lot
    $376,300 Zestimate®
    $--/sqft
    $2,359 Estimated rent

    Home value

    $376,300

    Estimated sales range

    Not available

    $2,359/mo

    Zestimate® history
    Loading
    Loading...

    Owner options

    List your home for rent

    $2,359/mo

    Rent Zestimate®

    Find your next renter with Zillow Rental Manager. Plus, with online applications, you can quickly screen prospective tenants – for free.

    Learn more

    $2,359/mo

    Rent Zestimate®

    Refinance and save

    Refinancing to a lower rate could help reduce your monthly payments and save thousands over the life of the loan.

    See today's rates

    Explore your selling options

    Work with a Zillow partner agent

    Leverage their expertise and Zillow's premium Showcase listings to get your home seen by more buyers.

    Get started

    List with your own agent

    Get your home in front of millions of buyers by listing it on Zillow.

    Learn how to do it

    Sell it yourself

    Take full control of how buyers see your home on Zillow by listing For Sale by Owner (FSBO).

    List your home

    What's special

    Quail penOffice areaLarge carportCovered patioTwo walk in closetsLarge newly renovated kitchenSpacious bathroom
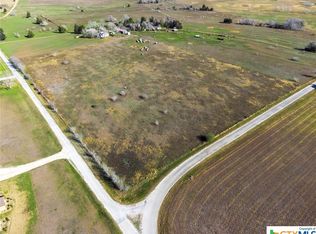
    Do you dream of a countryside escape, where the breeze always blows and you can enjoy the simplicity of small town living? Welcome to 124 County Road 356B, formerly known as the Bunjes school master house and historically marked so. This 3 bedroom 2 bathroom home sits on 1.6 acres in the heart of Lavaca County. As you walk through the front door you will be greeted by not one but two spacious living areas making entertainment seamlessly easy! The dining room which opens up to the large newly renovated kitchen will have those with a passion for cooking in their safe haven. The oversized masters suite is complete with ample space, an office area, two walk in closets and a spacious bathroom featuring a beautiful tile shower. The two extra bedrooms are large in size ensuring that your family and guests are comfortable. The spare shared bathroom features the appeal of a farmhouse look but with a new more modern touch. The home offers an oversized mud/laundry room that opens up to the large covered back deck. As you make your way outside you will find a large carport, man cave, barn previously set up for livestock show animals, quail pen and dog run. Updates include:new hardiplank inside and out, insulation, windows, metal roof, AC system , septic and plumbing, carport, man cave, covered patio. The possibilities are endless with this property. It is just minutes from the famous Shiner Brewery, in a great school district and secluded!

    Zillow last checked:

    Listing updated:

    Listed by:

    Kyler Andress 361-772-3416,

    Coldwell Banker D'Ann Harper

    Bought with:

    Brooke Stefka, TREC #0791061

    Pesek Property, LLC

    Source: Central Texas MLS,MLS#: 581102MLS LogoOriginating MLS: Victoria Area Association of REALTORS

    Facts & features

    Interior

    Bedrooms & bathrooms
    • Bedrooms: 3
    • Bathrooms: 2
    • Full bathrooms: 2
    Heating
    • Has Heating (Unspecified Type)
    Cooling
    • 1 Unit
    Appliances
    • Included: Dryer, Dishwasher, Electric Range, Microwave, Refrigerator, Water Heater, Washer
    • Laundry: Laundry Room
    Features
    • All Bedrooms Down, Attic, Multiple Living Areas, Pull Down Attic Stairs, Walk-In Closet(s), Kitchen Island, Kitchen/Dining Combo
    • Flooring: Carpet, Hardwood
    • Attic: Access Only,Pull Down Stairs,Partially Floored
    • Has fireplace: No
    • Fireplace features: None
    Interior area
    • Total interior livable area: 2,037 sqft

    Property

    Parking
    • Total spaces: 2
    • Parking features: Carport
    • Carport spaces: 2
    Features
    • Levels: One
    • Stories: 1
    • Patio & porch: Covered, Patio, Porch
    • Exterior features: Covered Patio, Porch
    • Pool features: None
    • Fencing: Partial
    • Has view: Yes
    • View description: None
    • Body of water: None
    Lot
    • Size: 1.41 Acres
    Details
    • Parcel number: R24788
    • Horses can be raised: Yes

    Construction

    Type & style
    • Home type: SingleFamily
    • Architectural style: Traditional
    • Property subtype: Single Family Residence
    Materials
    • HardiPlank Type
    • Foundation: Pillar/Post/Pier
    • Roof: Metal
    Condition
    • Resale

    Utilities & green energy

    • Sewer: Septic Tank
    • Water: Private, Well
    • Utilities for property: Cable Available, Electricity Available, High Speed Internet Available

    Community & neighborhood

    Community
    • Community features: None
    Location
    • Region: Shiner

    Other

    Other facts
    • Listing agreement: Exclusive Right To Sell
    • Listing terms: Cash,Conventional,FHA,USDA Loan,VA Loan

    Price history

    DateEventPrice
    7/8/2025Sold--
    Source: Central Texas MLS #581102 Report a problem
    6/17/2025Pending sale$390,000$191/sqft
    Source: Central Texas MLS #581102 Report a problem
    6/7/2025Contingent$390,000$191/sqft
    Source: Central Texas MLS #581102 Report a problem
    5/30/2025Listed for sale$390,000$191/sqft
    Source: Central Texas MLS #581102 Report a problem

    Public tax history

    YearProperty taxesTax assessment
    2025$1,981 +3.3%$235,850 +10%
    2024$1,918 +12.8%$214,409 +10%
    2023$1,700 $194,917 +10%
    2022-- $177,197 +37.8%
    2021-- $128,576 +10.9%
    2020-- $115,902 +10%
    2018$1,801 $105,355 -0.9%
    2017-- $106,349 +2.1%
    2016-- $104,210 +7%
    2015-- $97,437
    2014-- $97,437 +9%
    2013-- $89,397 +37.4%
    2012-- $65,085 +4.9%
    2011-- $62,025 0%
    2010-- $62,043 +1.5%
    2009-- $61,105 +0%
    2008-- $61,100 +8.3%
    2007-- $56,400

    Find assessor info on the county website

    Neighborhood: 77984

    Nearby schools

    GreatSchools rating
    Schools provided by the listing agent
    • District: Shiner ISD

    Source: Central Texas MLS. This data may not be complete. We recommend contacting the local school district to confirm school assignments for this home.