Welcome to urban elegance in the heart of New Haven! Discover the perfect blend of modern luxury and downtown convenience in this stunning 2 bed condominium nestled in the heart of New Haven. You're within walking distance of New Haven's renowned dining, shopping, and cultural attractions. Explore the Yale campus, catch a show at the Shubert Theatre, or savor a meal at one of the city's top-rated restaurants. As you step into this thoughtfully designed space, you'll immediately notice the natural light streaming through the oversized windows, casting a warm glow on the open living area. The spacious layout provides plenty of room to relax, entertain, and savor the views of the cityscape. The kitchen is a chef's dream, featuring sleek, stainless-steel appliances, quartz countertops, and ample cabinet space for all your culinary needs. Enjoy your morning coffee at the breakfast bar or host dinner parties with friends and family in the dining area. The primary bedroom offers a peaceful retreat with ample closet space. The second bedroom is equally inviting and can serve as a cozy bedroom or versatile home office. Additional highlights of this condominium include a beautifully updated bath, in-unit laundry and access to a fitness center, making daily life convenient and enjoyable. Don't miss the opportunity to make this sophisticated urban oasis your own. Boasting a prime location, contemporary design, and an array of amenities, this is the home you've been waiting for.
Sold for $250,000
$250,000
124 Court Street #706, New Haven, CT 06511
2beds
646sqft
Condominium
Built in 1916
-- sqft lot
$279,300 Zestimate®
$387/sqft
$2,124 Estimated rent
Home value
$279,300
$265,000 - $293,000
$2,124/mo
Zestimate® history
Owner options
List your home for rent
$2,124/mo
Rent Zestimate®
Find your next renter with Zillow Rental Manager. Plus, with online applications, you can quickly screen prospective tenants – for free.
$2,124/mo
Rent Zestimate®
Refinance and save
$1,919/mo
Est. payment
Refinancing to a lower rate could help reduce your monthly payments and save thousands over the life of the loan.
$1,919/mo
Est. payment
Explore your selling options
Work with a Zillow partner agent
Leverage their expertise and Zillow's premium Showcase listings to get your home seen by more buyers.
Get startedList with your own agent
Get your home in front of millions of buyers by listing it on Zillow.
Learn how to do itSell it yourself
Take full control of how buyers see your home on Zillow by listing For Sale by Owner (FSBO).
List your homeWhat's special
Contemporary designIn-unit laundryCultural attractionsModern luxuryUrban eleganceDowntown convenienceYale campus
Zillow last checked:
Listing updated:
Listed by:
Heather Dacey 203-314-1301,
Compass Connecticut, LLC
Bought with:
Michelle Chadwick-Hotis, REB.0794860
William Raveis Real Estate
Source: Smart MLS,MLS#: 170598355
Facts & features
Interior
Bedrooms & bathrooms
- Bedrooms: 2
- Bathrooms: 1
- Full bathrooms: 1
Primary bedroom
- Features: High Ceilings, Vinyl Floor
- Level: Main
- Area: 140 Square Feet
- Dimensions: 10 x 14
Bedroom
- Features: High Ceilings, Vinyl Floor
- Level: Main
- Area: 80 Square Feet
- Dimensions: 10 x 8
Kitchen
- Features: Remodeled, High Ceilings, Quartz Counters, Dining Area, Kitchen Island, Vinyl Floor
- Level: Main
- Area: 160 Square Feet
- Dimensions: 10 x 16
Living room
- Features: High Ceilings, Combination Liv/Din Rm, Vinyl Floor
- Level: Main
- Area: 110 Square Feet
- Dimensions: 10 x 11
Heating
- Baseboard, Natural Gas
Cooling
- Central Air
Appliances
- Included: Electric Range, Microwave, Refrigerator, Dishwasher, Washer, Dryer, Water Heater
- Laundry: Main Level
Features
- Basement: None
- Attic: None
- Has fireplace: No
- Common walls with other units/homes: End Unit
Interior area
- Total structure area: 646
- Total interior livable area: 646 sqft
- Finished area above ground: 646
Property
Parking
- Parking features: On Street
- Has uncovered spaces: Yes
Features
- Stories: 1
- Exterior features: Awning(s), Lighting, Sidewalk
- Has view: Yes
- View description: City
Details
- Parcel number: 2522558
- Zoning: BD
Construction
Type & style
- Home type: Condo
- Architectural style: Ranch
- Property subtype: Condominium
- Attached to another structure: Yes
Materials
- Brick
Condition
- New construction: No
- Year built: 1916
Utilities & green energy
- Sewer: Public Sewer
- Water: Public
Community & HOA
Community
- Features: Near Public Transport, Health Club, Library, Medical Facilities, Park, Private School(s), Shopping/Mall
HOA
- Has HOA: Yes
- Amenities included: Elevator(s), Exercise Room/Health Club, Management
- Services included: Trash, Snow Removal, Heat, Hot Water, Water, Sewer
- HOA fee: $418 monthly
Location
- Region: New Haven
Financial & listing details
- Price per square foot: $387/sqft
- Tax assessed value: $107,030
- Annual tax amount: $4,211
- Date on market: 10/28/2023
Price history
| Date | Event | Price |
|---|---|---|
| 10/27/2023 | Sold | $250,000$387/sqft |
Source:  Smart MLS #170598355 Report a problem Smart MLS #170598355 Report a problem | ||
| 10/19/2023 | Pending sale | $250,000$387/sqft |
Source: Smart MLS #170598355 Report a problem | ||
| 9/22/2023 | Listed for sale | $250,000+61.3%$387/sqft |
Source: Smart MLS #170598355 Report a problem | ||
| 5/4/2020 | Sold | $155,000-2.5%$240/sqft |
Source: Smart MLS #170276107 Report a problem | ||
| 3/31/2020 | Pending sale | $159,000$246/sqft |
Source: Real Living Wareck D'Ostilio #170276107 Report a problem | ||
| 3/9/2020 | Listed for sale | $159,000-16.3%$246/sqft |
Source: Real Living Wareck D'Ostilio #170276107 Report a problem | ||
| 4/2/2008 | Sold | $190,000$294/sqft |
Source: Public Record Report a problem | ||
Public tax history
| Year | Property taxes | Tax assessment |
|---|---|---|
| 2025 | $4,351 -0.1% | $107,030 |
| 2024 | $4,355 +3.4% | $107,030 |
| 2023 | $4,211 -6.1% | $107,030 |
| 2022 | $4,483 +13% | $107,030 +23.7% |
| 2021 | $3,969 | $86,520 |
| 2020 | $3,969 +2% | $86,520 |
| 2019 | $3,891 | $86,520 |
| 2018 | $3,891 +16.3% | $86,520 |
| 2017 | $3,347 -23.8% | $86,520 -18.1% |
| 2016 | $4,392 | $105,700 |
| 2015 | $4,392 | $105,700 |
| 2014 | $4,392 +1.8% | $105,700 |
| 2013 | $4,313 +4.9% | $105,700 |
| 2012 | $4,110 -17.1% | $105,700 -6.4% |
| 2011 | $4,957 | $112,910 |
| 2010 | $4,957 +4% | $112,910 |
| 2009 | $4,766 +117.2% | $112,910 +117.2% |
| 2007 | $2,194 | $51,982 |
Find assessor info on the county website
Neighborhood: Downtown
Nearby homes
- $164,000-- bd1 ba392 sqft124 Court St #902, New Haven, CT 06511Sold
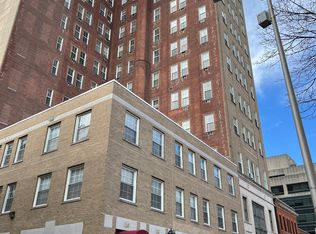
- $220,0001 bd2 ba672 sqft124 Court St #305, New Haven, CT 06511Sold

- $235,0002 bd2 ba755 sqft124 Court St #501, New Haven, CT 06511Sold

- $167,000-- bd1 ba392 sqft124 Court St #702, New Haven, CT 06511Sold

- $282,5002 bd1 ba646 sqft124 Court St #406, New Haven, CT 06511Sold
- $360,0003 bd2 ba1.1k sqft124 Court St #507, New Haven, CT 06511Sold
- $295,0001 bd2 ba672 sqft124 Court St #505, New Haven, CT 06510For Sale
- $148,000-- bd1 ba346 sqft124 Court St #805, New Haven, CT 06511Sold
- $237,0001 bd2 ba627 sqft124 Court St #1211, New Haven, CT 06511Sold
Nearby schools
GreatSchools rating
- 3/10East Rock Community Magnet SchoolGrades: PK-8Distance: 1.3 mi
- 1/10Wilbur Cross High SchoolGrades: 9-12Distance: 1.5 mi


Get pre-qualified for a loan
At Zillow Home Loans, we can pre-qualify you in as little as 5 minutes with no impact to your credit score.An equal housing lender. NMLS #10287.
Sell for more on Zillow
Get a Zillow Showcase℠ listing at no additional cost and you could sell for .
$279,300
2% more
+$5,586
With Zillow Showcase(estimated)
$284,886
- Connecticut
- New Haven County
- New Haven
- 06511
- Downtown
- 124 Court Street Unit 706
Nearby cities
Nearby neighborhoods
Nearby zip codes
Other New Haven Topics
