Skip main navigation
Sold for $742,500
  • $742,500

    124 Covington Square Dr, Cary, NC 27513

    5beds
    3,096sqft
    Single Family Residence, Residential
    Built in 1993
    8,712 Square Feet Lot
    $742,700 Zestimate®
    $240/sqft
    $2,838 Estimated rent

    Home value

    $742,700

    $706,000 - $780,000

    $2,838/mo

    Zestimate® history
    Loading
    Loading...

    Owner options

    List your home for rent

    $2,838/mo

    Rent Zestimate®

    Find your next renter with Zillow Rental Manager. Plus, with online applications, you can quickly screen prospective tenants – for free.

    Learn more

    $2,838/mo

    Rent Zestimate®

    Refinance and save

    $4,483/mo

    Est. payment

    Refinancing to a lower rate could help reduce your monthly payments and save thousands over the life of the loan.

    See today's rates

    $4,483/mo

    Est. payment

    Explore your selling options

    Work with a Zillow partner agent

    Leverage their expertise and Zillow's premium Showcase listings to get your home seen by more buyers.

    Get started

    List with your own agent

    Get your home in front of millions of buyers by listing it on Zillow.

    Learn how to do it

    Sell it yourself

    Take full control of how buyers see your home on Zillow by listing For Sale by Owner (FSBO).

    List your home

    What's special

    Fenced yardMasonry front porchQuiet streetPrimary bathOpen concept main floorUpdated kitchenCovered porch
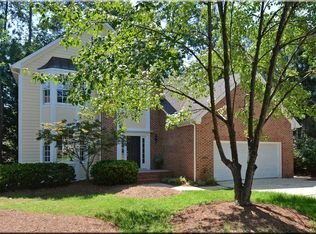
    A superb original in West Cary's MacArthur Park. Resting on quiet street that is adjacent to a cul-de-sac and to the White Oak Greenway, connecting access East to Bond Lake and West to the American Tobacco Trail. Charming layout is bookended by a masonry front porch that wraps the side of the house, a fenced yard includes a covered porch and patio for entertaining. Vaulted ceilings in family room connect the open concept main floor with the five bedrooms upstairs. New exterior paint, new skylights, an updated kitchen and primary bath are only a few of the features changed over time. Bedroom layout also works for bonus room setup if desired, along with a flexibility to use main floor room currently setup as a gym, as a fabulous home office or playroom. Central to numerous amenities in the area, these larger homes here only come up but every so often. This one the first time in 18 years.

    Zillow last checked:

    Listing updated:

    Listed by:

    Todd Hancock 919-270-9314,

    Hodge & Kittrell Sotheby's Int

    Bought with:

    Kelly Cherry, 275312

    Keller Williams Legacy

    Source: Doorify MLS,MLS#: 10120956MLS Logo

    Facts & features

    Interior

    Bedrooms & bathrooms
    • Bedrooms: 5
    • Bathrooms: 3
    • Full bathrooms: 2
    • 1/2 bathrooms: 1
    Heating
    • Electric, Gas Pack, Natural Gas
    Cooling
    • Central Air, Dual, Electric, Gas
    Appliances
    • Included: Built-In Electric Oven, Built-In Electric Range, Dishwasher, Disposal, Dryer, Refrigerator, Washer
    • Laundry: Laundry Room
    Features
    • Cathedral Ceiling(s), Eat-in Kitchen, Granite Counters, Kitchen Island, Walk-In Closet(s), Walk-In Shower
    • Flooring: Carpet, Ceramic Tile, Hardwood
    • Basement: Crawl Space
    • Number of fireplaces: 1
    • Fireplace features: Gas Log
    Interior area
    • Total structure area: 3,096
    • Total interior livable area: 3,096 sqft
    • Finished area above ground: 3,096
    • Finished area below ground: 0

    Property

    Parking
    • Total spaces: 4
    • Parking features: Driveway, Garage
    • Attached garage spaces: 2
    • Uncovered spaces: 2
    Features
    • Levels: Two
    • Stories: 2
    • Patio & porch: Covered, Deck, Front Porch, Porch
    • Exterior features: Fenced Yard, Rain Gutters
    • Fencing: Back Yard
    • Has view: Yes
    Lot
    • Size: 8,712 sqft
    • Features: Landscaped
    Details
    • Parcel number: 0743670345
    • Special conditions: Standard

    Construction

    Type & style
    • Home type: SingleFamily
    • Architectural style: Traditional
    • Property subtype: Single Family Residence, Residential
    Materials
    • Masonite
    • Roof: Shingle
    Condition
    • New construction: No
    • Year built: 1993

    Utilities & green energy

    • Sewer: Public Sewer
    • Water: Public

    Community & neighborhood

    Location
    • Region: Cary
    • Subdivision: MacArthur Park

    HOA & financial

    HOA
    • Has HOA: Yes
    • HOA fee: $92 annually
    • Services included: Unknown
    Other financial information
    • Additional fee information: Second HOA Fee $75 Annually

    Price history

    DateEventPrice
    11/12/2025Sold$742,500-1%$240/sqft
    Source: Doorify MLS #10120956 Report a problem
    10/27/2025Pending sale$749,900$242/sqft
    Source: Doorify MLS #10120956 Report a problem
    10/24/2025Listing removed$749,900$242/sqft
    Source: Doorify MLS #10120956 Report a problem
    9/14/2025Pending sale$749,900$242/sqft
    Source: Doorify MLS #10120956 Report a problem
    9/10/2025Listed for sale$749,900+956.2%$242/sqft
    Source: Doorify MLS #10120956 Report a problem
    5/14/2021Sold$71,000-82.5%$23/sqft
    Source: Public Record Report a problem
    10/30/2007Sold$405,000+51.7%$131/sqft
    Source: Public Record Report a problem
    8/16/2002Sold$267,000$86/sqft
    Source: Public Record Report a problem

    Public tax history

    YearProperty taxesTax assessment
    2025$5,315 +2.2%$617,724
    2024$5,200 +17.9%$617,724 +40.9%
    2023$4,412 +3.9%$438,319
    2022$4,248 +2.1%$438,319
    2021$4,162 -0.5%$438,319
    2020$4,184 +11.3%$438,319 +25.6%
    2019$3,758 $349,119
    2018$3,758 +10.9%$349,119
    2017$3,389 +1.5%$349,119
    2016$3,338 -8%$349,119 -4.8%
    2015$3,630 +6.1%$366,643
    2014$3,422 $366,643
    2013-- $366,643
    2012-- $366,643
    2011-- $366,643
    2010-- $366,643
    2009-- $366,643
    2008-- --
    2007-- --
    2006-- --
    2005-- --
    2004-- --
    2003-- --
    2002-- --
    2001-- --

    Find assessor info on the county website

    Neighborhood: 27513

    Nearby schools

    GreatSchools rating
    Schools provided by the listing agent
    • Elementary: Wake - Laurel Park
    • Middle: Wake - Salem
    • High: Wake - Green Hope

    Source: Doorify MLS. This data may not be complete. We recommend contacting the local school district to confirm school assignments for this home.

    Get a cash offer in 3 minutes
    Find out how much your home could sell for in as little as 3 minutes with a no-obligation cash offer.
    Estimated market value
    $742,700
    Get a cash offer in 3 minutes
    Find out how much your home could sell for in as little as 3 minutes with a no-obligation cash offer.
    Estimated market value
    $742,700