Looking to re-locate your family! Vacation home! or an investment home! This is the perfect home. Come see this gem that features marble, ceramic and real hardwood floors, as you pass between multiple spacious living spaces on the main level. Enjoy entertaining on the oversize kitchen with center island, granite countertops and stainless steel appliances. Upstairs retreat to the wonderful master en-suite with spa like bathroom including jacuzzi and shower, two additional bedrooms and a full bathroom complete this level, the finished attic has a massive open area used as an additional fun room. Large 2 car garage plus plenty of storage, huge patio, extra wide paved driveway and utility shed. Conveniently located near shopping plaza, minutes from Jack Frost ,Split Rock, Kalahari resort
Sold for $420,000
$420,000
124 Cranberry Dr, Blakeslee, PA 18610
4beds
2,536sqft
Single Family Residence
Built in 2003
0.55 Acres Lot
$466,700 Zestimate®
$166/sqft
$2,933 Estimated rent
Home value
$466,700
$434,000 - $504,000
$2,933/mo
Zestimate® history
Owner options
List your home for rent
$2,933/mo
Rent Zestimate®
Find your next renter with Zillow Rental Manager. Plus, with online applications, you can quickly screen prospective tenants – for free.
$2,933/mo
Rent Zestimate®
Refinance and save
$3,589/mo
Est. payment
Refinancing to a lower rate could help reduce your monthly payments and save thousands over the life of the loan.
$3,589/mo
Est. payment
Explore your selling options
Work with a Zillow partner agent
Leverage their expertise and Zillow's premium Showcase listings to get your home seen by more buyers.
Get startedList with your own agent
Get your home in front of millions of buyers by listing it on Zillow.
Learn how to do itSell it yourself
Take full control of how buyers see your home on Zillow by listing For Sale by Owner (FSBO).
List your homeWhat's special
Huge patioSpacious living spacesPlenty of storageExtra wide paved drivewayWonderful master en-suiteGranite countertopsStainless steel appliances
Zillow last checked:
Listing updated:
Listed by:
Ganesh Bheir 718-502-4596,
Pocono Properties Rentals & Sales
Bought with:
Andie L. Gerhard, RS312814
Dembinski Realty Company
Source: PMAR,MLS#: PM-132064
Facts & features
Interior
Bedrooms & bathrooms
- Bedrooms: 4
- Bathrooms: 3
- Full bathrooms: 2
- 1/2 bathrooms: 1
Primary bedroom
- Description: Ensuite with jacuzzi and shower
- Level: Second
- Area: 247
- Dimensions: 19 x 13
Bedroom 2
- Level: Second
- Area: 182
- Dimensions: 14 x 13
Bedroom 3
- Level: Second
- Area: 121
- Dimensions: 11 x 11
Bedroom 4
- Level: Third
- Area: 480
- Dimensions: 20 x 24
Bathroom 2
- Description: 1/2 bath / Powder room
- Level: First
- Area: 20
- Dimensions: 5 x 4
Bathroom 3
- Description: Full bath
- Level: Second
- Area: 96
- Dimensions: 8 x 12
Bonus room
- Description: Archway , pellet stove, Marble
- Level: First
- Area: 108
- Dimensions: 12 x 9
Dining room
- Description: Formal Dining
- Level: First
- Area: 156
- Dimensions: 13 x 12
Family room
- Description: Fireplace, sliders to deck
- Level: First
- Area: 247
- Dimensions: 19 x 13
Kitchen
- Description: Custom, Granite countertops ,Island
- Level: First
- Area: 234
- Dimensions: 18 x 13
Laundry
- Description: Laundry room
- Level: First
- Area: 48
- Dimensions: 4 x 12
Living room
- Description: Hardwood floors, Fire place, Skylight
- Level: First
- Area: 246
- Dimensions: 20.5 x 12
Heating
- Baseboard, Pellet Stove, Propane Stove
Cooling
- Ceiling Fan(s), Window Unit(s)
Appliances
- Included: Self Cleaning Oven, Electric Range, Refrigerator, Dishwasher, Microwave, Stainless Steel Appliance(s), Washer, Dryer
- Laundry: Main Level, In Kitchen, Electric Dryer Hookup, Washer Hookup
Features
- Breakfast Nook, Pantry, Eat-in Kitchen, Kitchen Island, Granite Counters, High Ceilings, Crown Molding, Walk-In Closet(s), Chandelier, Recessed Lighting, Ceiling Fan(s), Storage
- Flooring: Carpet, Ceramic Tile, Granite, Hardwood, Marble, Tile
- Doors: Sliding Doors, Wide Doors
- Windows: Bay Window(s), Skylight(s), Vinyl Frames, Double Pane Windows, Blinds, Drapes, Screens
- Has basement: No
- Number of fireplaces: 2
- Fireplace features: Family Room, Living Room, Gas, Wood Burning
- Common walls with other units/homes: No Common Walls
Interior area
- Total structure area: 2,536
- Total interior livable area: 2,536 sqft
- Finished area above ground: 2,536
- Finished area below ground: 0
Property
Parking
- Total spaces: 7
- Parking features: Garage - Attached, Open
- Attached garage spaces: 2
- Uncovered spaces: 5
Features
- Stories: 2
- Patio & porch: Rear Porch
- Exterior features: Lighting, Private Entrance, Private Yard, Storage
Lot
- Size: 0.55 Acres
- Features: Level, Back Yard, Front Yard, Cleared, Landscaped, Paved
Details
- Additional structures: Shed(s)
- Parcel number: 19.19A.1.33
- Zoning: RC
- Zoning description: Residential
- Special conditions: Standard
Construction
Type & style
- Home type: SingleFamily
- Architectural style: Contemporary
- Property subtype: Single Family Residence
Materials
- Vinyl Siding, Attic/Crawl Hatchway(s) Insulated
- Foundation: Slab
- Roof: Shingle
Condition
- Year built: 2003
Utilities & green energy
- Electric: 200+ Amp Service
- Sewer: Private Sewer
- Water: Well
Community & HOA
Community
- Security: Carbon Monoxide Detector(s), Closed Circuit Camera(s), Smoke Detector(s)
- Subdivision: Greenwood Acres
HOA
- Has HOA: Yes
- Amenities included: Picnic Area, Playground, Street Lights
- Services included: Maintenance Grounds, Maintenance Road
- HOA fee: $800 annually
Location
- Region: Blakeslee
Financial & listing details
- Price per square foot: $166/sqft
- Tax assessed value: $174,150
- Annual tax amount: $5,263
- Date on market: 5/12/2025
- Listing terms: Cash,Conventional,FHA,USDA Loan,VA Loan
- Road surface type: Paved, Asphalt
Price history
| Date | Event | Price |
|---|---|---|
| 10/30/2025 | Sold | $420,000-2.1%$166/sqft |
Source: PMAR #PM-132064 Report a problem | ||
| 8/14/2025 | Pending sale | $429,000$169/sqft |
Source: PMAR #PM-132064 Report a problem | ||
| 5/12/2025 | Listed for sale | $429,000-9.7%$169/sqft |
Source: PMAR #PM-132064 Report a problem | ||
| 10/16/2024 | Listing removed | $475,000$187/sqft |
Source: PMAR #PM-115184 Report a problem | ||
| 7/22/2024 | Price change | $475,000-4%$187/sqft |
Source: PMAR #PM-115184 Report a problem | ||
| 5/15/2024 | Listed for sale | $495,000-23.7%$195/sqft |
Source: PMAR #PM-115184 Report a problem | ||
| 10/26/2023 | Listing removed | -- |
Source: PMAR #PM-105583 Report a problem | ||
| 7/1/2023 | Price change | $649,000-3%$256/sqft |
Source: PMAR #PM-105583 Report a problem | ||
| 4/26/2023 | Listed for sale | $669,000-4.3%$264/sqft |
Source: PMAR #PM-105583 Report a problem | ||
| 3/14/2023 | Listing removed | -- |
Source: PMAR #PM-103675 Report a problem | ||
| 2/2/2023 | Listed for sale | $699,000+152.3%$276/sqft |
Source: PMAR #PM-103675 Report a problem | ||
| 7/12/2019 | Sold | $277,000+4.6%$109/sqft |
Source:  GLVR #601191 Report a problem GLVR #601191 Report a problem | ||
| 2/4/2019 | Price change | $264,900+2.7%$104/sqft |
Source: Redstone Run Realty, LLC - Stroudsburg #PM-64836 Report a problem | ||
| 8/28/2018 | Listed for sale | $257,900+189.8%$102/sqft |
Source: Redstone Run Realty, LLC - Stroudsburg #PM-61054 Report a problem | ||
| 4/28/2010 | Sold | $89,000+1448.9%$35/sqft |
Source: Public Record Report a problem | ||
| 5/15/2008 | Sold | $5,746$2/sqft |
Source: Public Record Report a problem | ||
Public tax history
| Year | Property taxes | Tax assessment |
|---|---|---|
| 2025 | $5,264 +8.3% | $174,150 |
| 2024 | $4,862 +9.4% | $174,150 |
| 2023 | $4,444 +1.8% | $174,150 |
| 2022 | $4,366 | $174,150 |
| 2021 | $4,366 | $174,150 |
| 2020 | $4,366 -26.6% | $174,150 +402.7% |
| 2019 | $5,949 | $34,640 |
| 2018 | $5,949 | $34,640 |
| 2017 | $5,949 +371.3% | $34,640 |
| 2016 | $1,262 | $34,640 |
| 2015 | -- | $34,640 |
| 2014 | -- | $34,640 |
| 2013 | -- | $34,640 -9% |
| 2012 | -- | $38,050 |
| 2011 | -- | $38,050 |
| 2010 | -- | $38,050 |
| 2008 | -- | $38,050 |
| 2007 | -- | $38,050 |
| 2006 | -- | $38,050 |
| 2005 | -- | $38,050 |
| 2004 | -- | $38,050 +1591.1% |
| 2003 | -- | $2,250 |
Find assessor info on the county website
Neighborhood: 18610
Nearby homes
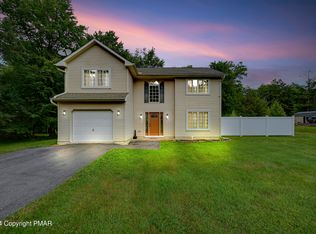
- $370,0003 bd3 ba1.8k sqft130 Cranberry Dr, Blakeslee, PA 18610Sold
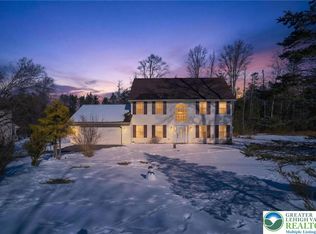
- $340,0003 bd3 ba1.8k sqft122 Cranberry Dr, Blakeslee, PA 18610Sold
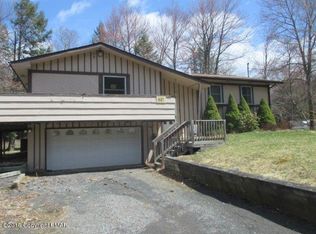
- $308,9003 bd2 ba1.7k sqft134 Cranberry Dr, Blakeslee, PA 18610Off Market
- $469,3004 bd4 ba2.5k sqft46 Driftwood Dr, Pocono Lake, PA 18610Off Market
- $312,9003 bd2 ba1.5k sqft114 Cranberry Dr, Blakeslee, PA 18610Off Market
- $720,7856 bd3 ba3.9k sqft67 Driftwood Rd, Blakeslee, PA 18610Sold
- $314,4003 bd2 ba1.5k sqft127 Cranberry Dr, Blakeslee, PA 18610Off Market
- $491,5004 bd3 ba3k sqft136 Cranberry Dr, Blakeslee, PA 18610Off Market
Nearby schools
GreatSchools rating
- 5/10Tobyhanna El CenterGrades: K-6Distance: 5.7 mi
- 4/10Pocono Mountain West Junior High SchoolGrades: 7-8Distance: 8.4 mi
- 7/10Pocono Mountain West High SchoolGrades: 9-12Distance: 8.6 mi


Get pre-qualified for a loan
At Zillow Home Loans, we can pre-qualify you in as little as 5 minutes with no impact to your credit score.An equal housing lender. NMLS #10287.
Sell for more on Zillow
Get a Zillow Showcase℠ listing at no additional cost and you could sell for .
$466,700
2% more
+$9,334
With Zillow Showcase(estimated)
$476,034
- Pennsylvania
- Monroe County
- Blakeslee
- 18610
- 124 Cranberry Dr
Nearby cities
Nearby zip codes
Other Blakeslee Topics
